LifeSpace Interiors & Decors

modern interior design

10 Modern Interior Design Ideas for Indian Homes in 2026

The way Indian homes are designed is changing fast. In 2026 homeowners want their homes to be functional sustainable technology-enabled and personalized to suit their lifestyle. It does not matter if you live in an apartment in the city or a big villa modern interior design is all about creating homes that feel luxurious while making the most of every square foot. With peoples lifestyles changing and more people working from home and the demand for homes increasing interior design trends in India have changed a lot. Here are the top 10 modern interior design ideas that are changing homes in 2026. 1. Smart Homes with Intelligent Automation Technology is a part of our lives now. Smart lighting, voice-controlled appliances, automated curtains, digital door locks and app-controlled air conditioning systems are features in modern homes now. Using technology makes our lives easier and helps us save energy. It also makes our homes more secure. Homeowners are investing in automation that works well with modern interiors without making them look ugly. 2. Sustainable and Eco-Friendly Interiors Sustainability is still a trend in interior design in 2026. Homeowners are choosing materials that’re good for the environment durable, stylish and healthier for people living inside. Some popular eco-friendly choices include: Furniture made from wood, Bamboo finishes, Paints that do not have bad chemicals, Natural stone, Energy-efficient lighting, Fixtures that save water A sustainable home is good for the environment and makes a healthier and more comfortable living space for families. 3. Warm Neutral Colour Palettes The time of white interiors is going away. Now people like richer colour palettes. Some popular colours in 2026 include: Beige, Sand, Warm Grey, Olive Green, Terracotta, Soft Brown, Muted Clay These colours create an inviting atmosphere and make rooms feel bigger and more elegant. Neutral palettes also give us the freedom to try out decor and furniture over time. 4. Multifunctional Furniture for Compact Homes As homes in cities get smaller multifunctional furniture has become a necessity. Some popular space-saving furniture includes: Dining tables that can be folded, Murphy beds, Ottomans with storage, Sofa-cum-beds, Modular wardrobes, Study units that can be expanded This kind of furniture helps us use the space well without compromising on comfort or style. It is perfect for apartments and compact homes. 5. Modular Kitchens with Premium Finishes The kitchen is still the heart of every home and modular kitchens are still very popular. Modern modular kitchens have: Drawers that close softly, Cabinets without handles, Quartz countertops, Built-in appliances, Pantry systems that can be pulled out, Smart storage organizers These kitchens are elegant and functional making cooking easier and keeping the space clutter-free. 6. Biophilic Design: Bringing Nature Indoors Nature-inspired interiors are getting more popular in homes. Biophilic design is about connecting spaces with nature through: Indoor plants, Vertical gardens, Natural sunlight, Wooden textures, Stone finishes, Big windows Adding plants and natural materials improves the air quality inside reduces stress and creates an atmosphere. Even small apartments can benefit from having some plants and natural materials. 7. Minimalist Living with Maximum Functionality Minimalism is still evolving in 2026. Of empty spaces modern minimalism is about designing spaces where every element has a purpose. Some characteristics of interiors include: Clean lines, Hidden storage, Furniture, Neutral colours, Clutter-free spaces, Quality over quantity Minimalist interiors create a timeless look and make homes easier to maintain and organize. 8. Customized Storage Solutions Storage is an important aspect of interior design now. Homeowners want customized storage that fits their lifestyle. Some popular storage ideas include: Wardrobes that go from floor to ceiling, Hidden cabinets, Storage under the bed, Storage in the TV unit, Kitchen pantry organizers, Window seating with storage designed storage solutions help keep the home clean and organized without compromising on style. 9. Statement Lighting as a Design Feature Lighting is not about function anymore. It is a big part of the design. Some popular lighting options include: Pendant lights, LED strip lighting, chandeliers, Cove lighting, Wall sconces, Smart dimmable lighting Using different types of lighting creates different moods throughout the day and highlights the architectural details and decorative features. 10. Personalized Interiors that Reflect Your Lifestyle homes are moving away from generic designs. Homeowners want interiors that reflect their personality, hobbies and lifestyle. Customization can include: Personalized home office spaces, Reading corners, Entertainment zones, Custom artwork, Family photo walls, furniture pieces, Designer wardrobes A personalized interior creates a stronger emotional connection with the home and ensures that every space is practical for everyday living. Why Professional Interior Design Matters Designing a home is not just about picking furniture and paint color’s. Every aspect, from planning the space and lighting to choosing materials and optimizing storage requires planning and expertise. Professional interior designers help homeowners: Use the space well, Choose materials that’re durable, Stay within their budget, Improve the functionality of the space, Create appealing interiors, Ensure quality execution, Deliver projects on time An experienced interior design team also provides solutions based on the family’s lifestyle ensuring the home remains practical for years to come. Final Thoughts Interior design in 2026 is about creating homes that’re beautiful functional, sustainable and future-ready. Whether you are renovating a home or designing a new one using these modern interior design ideas can make your home more comfortable and valuable. From home automation and eco-friendly materials to modular kitchens customized storage and personalized living spaces homeowners have many options to create interiors that reflect their lifestyle. If you are planning to transform your home working with an interior design company can help turn your vision into reality with innovative designs, quality craftsmanship and seamless project execution. A designed home is more, than just an investment. It is a space where comfort, functionality and style come together to make everyday living better.

Read more

Living Room Design Ideas That Work for Both Daily Life and Entertaining

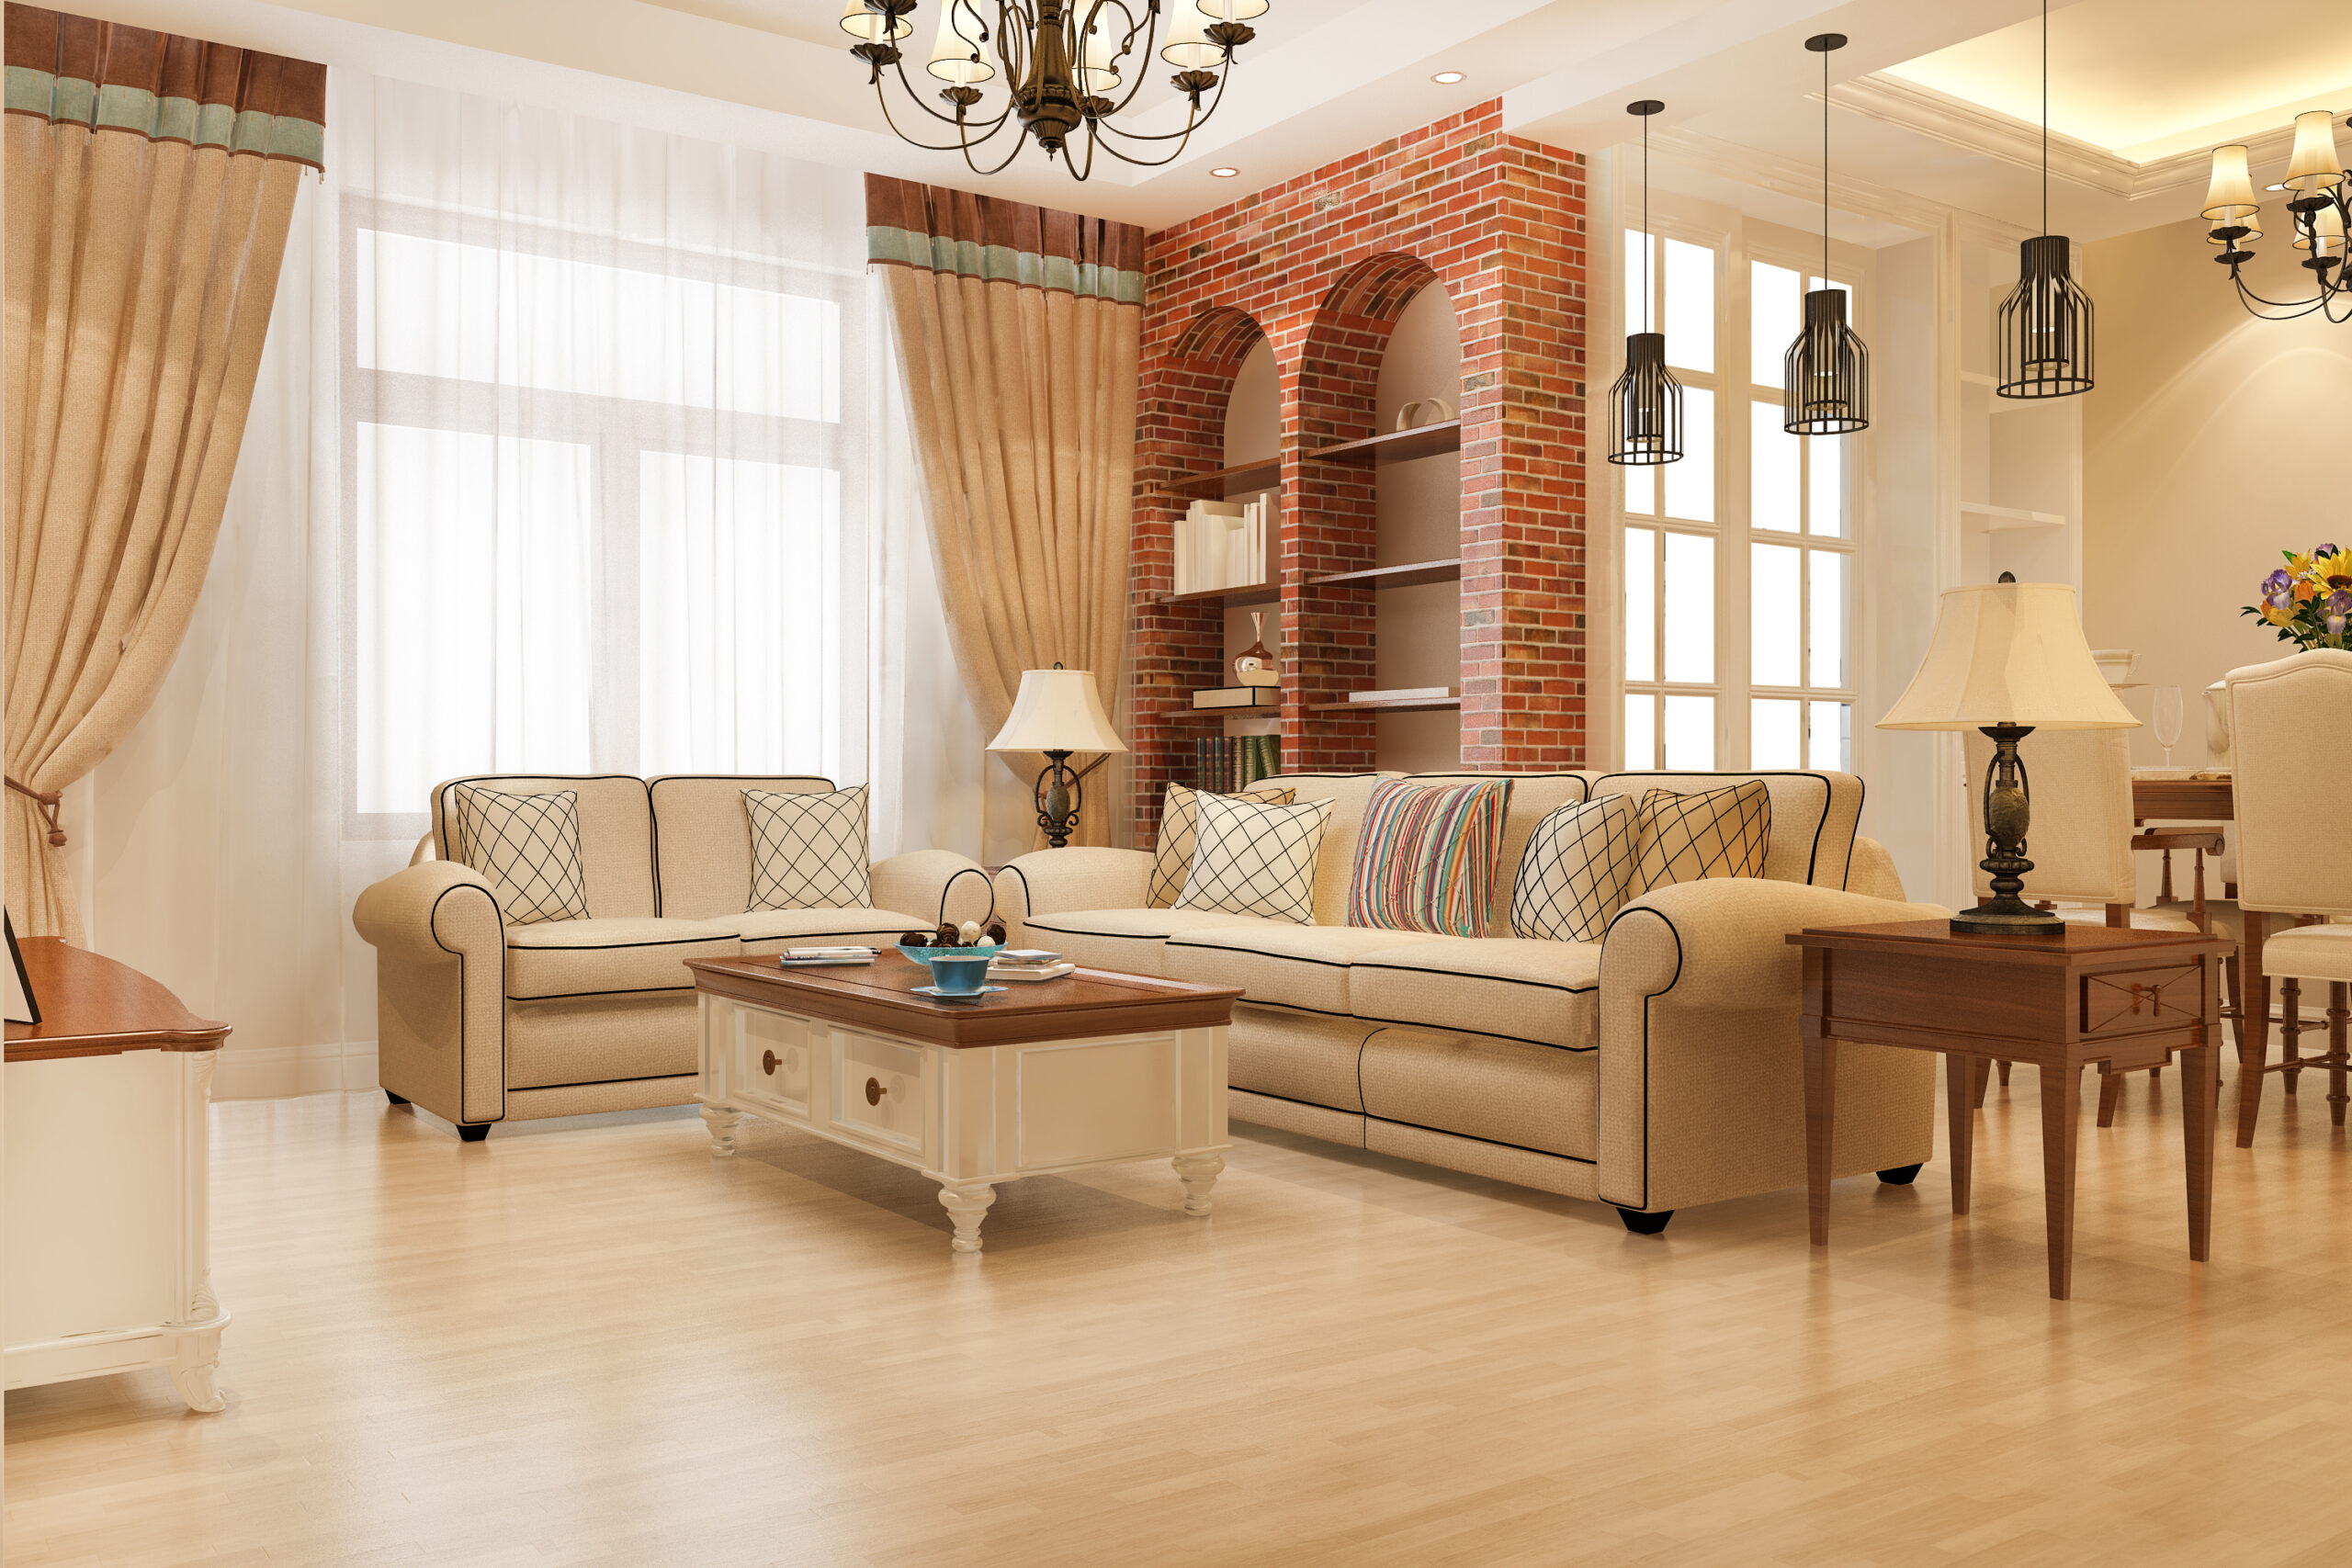
Living Room Design Ideas That Work for Both Daily Life and Entertaining The living room is the hardest working space in any home. On a regular Tuesday evening it needs to be comfortable enough for one person to sit and watch television without feeling lost in an oversized space. On a Saturday night with twelve people over it needs to accommodate conversation, movement and a level of social energy that a quiet family evening never demands. Most living rooms are designed for one of these scenarios and quietly fail at the other. The ones that handle both well aren’t the result of luck. They’re the result of deliberate design decisions made early in the planning process. At LifeSpace Interiors & Decors, living room design is one of the most common briefs we receive, and the challenge of building a space that works for daily life and entertaining equally well is one we approach with a clear set of principles that hold up across different home sizes, budgets and lifestyles. Start With the Layout Before Anything Else The single most important decision in any living room is where the furniture goes. Not what the furniture looks like, not what colour the walls are, but how the pieces are arranged in relation to each other and to the room itself. A well-laid-out living room with modest furniture will always outperform a poorly laid out room filled with expensive pieces. For daily use, the layout needs to create a natural focal point, typically the television or a feature wall, with seating arranged to face it comfortably. For entertaining, the layout needs to allow conversation to happen easily, which means seating that faces each other as much as it faces a screen, and enough clear floor space for people to move around without disrupting those who are seated. The most versatile approach is an L-shaped or U-shaped seating arrangement anchored by a central coffee table. This configuration works for both scenarios because it creates an intimate conversation zone while keeping the television visible from most seats. It also defines the social area clearly, which matters when the rest of the home is open plan and the living room needs to feel like a distinct space within a larger floor area. At LifeSpace Interiors & Decors, every living room layout begins with a detailed 2D and 3D floor plan that shows exactly how furniture will sit in the space before anything is ordered or installed. Explore our design visualization services to see how this process works in practice. Choose a Sofa That Does Both Jobs Well The sofa is the most used piece of furniture in the living room and the one that most directly determines whether the space works for daily life and entertaining simultaneously. A sofa that’s too large for the room makes daily use feel cramped and leaves no room for additional seating when guests arrive. A sofa that’s too small looks lost in the space and doesn’t provide enough seating for even a modest gathering. For Indian homes where living rooms frequently need to seat eight to twelve people during family gatherings, the core sofa configuration needs to be supplemented with flexible additional seating. A three-seater and a two-seater combination gives you a solid daily-use arrangement that can be reconfigured when more people arrive. Adding two or three occasional chairs or a set of ottomans that can double as extra seating gives you the flexibility to accommodate larger groups without permanently overcrowding the room. Material matters here as much as size. A living room sofa in a home with children, frequent guests or pets needs upholstery that’s easy to clean and resistant to everyday wear. Linen looks beautiful but marks easily. Velvet is luxurious but requires careful maintenance. High-performance fabrics that mimic the look of natural materials while offering far better stain resistance are worth the premium for a piece that gets as much daily use as a living room sofa. Lighting Is the Most Versatile Tool You Have A living room that works for both daily life and entertaining needs lighting that can shift between the two modes without requiring a complete reconfiguration. The worst living room lighting setups rely on a single overhead source that’s either on or off. This approach creates flat, uninspiring light for entertaining and often too-bright or too-dim conditions for daily use. A layered lighting approach solves this entirely. Ambient lighting from ceiling fixtures or recessed downlights provides the base level of brightness for everyday tasks. Accent lighting from wall sconces, floor lamps or concealed LED strips highlights architectural features, artwork or shelving and creates depth and atmosphere. Task lighting near reading chairs or work surfaces handles specific functional needs without flooding the whole room. The real advantage of layered lighting is control. With a dimmer system, the same living room can shift from bright and energetic for an evening gathering to warm and subdued for a quiet night in, simply by adjusting the layers independently. This flexibility is impossible with a single overhead light and makes an enormous difference to how the room feels across different uses. At LifeSpace Interiors & Decors, lighting design is integrated into every living room project from the planning stage, not added as an afterthought once the walls are finished. See how our turnkey projects handle lighting and finishing across every room in the home. Storage That Disappears Into the Design Living rooms accumulate things. Remote controls, books, children’s items, chargers, board games, throws and cushions all need somewhere to go, and in a room that doubles as an entertainment space, visible clutter is the enemy of a polished atmosphere. The solution is built-in storage that’s designed as part of the room rather than added to it. A TV unit with closed cabinet storage below and open shelving above handles the most common storage needs while giving the room a considered, finished look. A window seat with lift-up storage underneath adds seating capacity and hidden storage simultaneously. Built-in

Read more

How to Pick the Right Colour Palette for Every Room in Your Home

How to Pick the Right Colour Palette for Every Room in Your Home Colour is the single most impactful decision you’ll make in any interior, and also the one most people get wrong. Not because they have bad taste, but because they approach it the wrong way. They fall in love with a shade on a paint swatch, put it on the wall and then wonder why the room feels off. Or they play it completely safe with white and beige and end up with a home that looks clean but feels flat. Getting colour right isn’t about having a natural eye for it. It’s about understanding a few principles that change how you make every decision from that point forward. At LifeSpace Interiors & Decors, colour consultation is part of every residential project we take on, because the right colour palette doesn’t just make a room look better. It makes it feel better to live in. Why Colour Affects More Than Just Appearance Before getting into room-by-room decisions, it’s worth understanding what colour actually does in a space. Colour influences perceived room size, the apparent height of ceilings, the warmth or coolness of natural light and, most importantly, how people feel when they’re in a room. Warm colours like terracotta, amber, burnt orange and deep red create a sense of intimacy and energy. They make large rooms feel cosier and bring a sense of life to spaces used for social activity. Cool colours like sage green, slate blue, grey and soft teal create calm and visual space. They make smaller rooms feel larger and are better suited to spaces where you want to feel relaxed or focused. Neutral colours sit between these two groups and do the work of connecting them. A good neutral isn’t just white or beige. It’s a considered tone that takes its character from the other colours in the room and from the quality of light available. Understanding this before you pick a single colour saves you from making choices that look right in isolation but feel wrong in context. Start With the Light in Each Room The most common mistake people make when choosing colour is picking from a swatch under artificial lighting in a showroom or on a phone screen. Colour looks completely different depending on the light source, the time of day and the direction the room faces. A north-facing room receives indirect light for most of the day. Colours in north-facing rooms tend to look cooler and slightly flatter than they do on a swatch. Warm tones work better in these rooms to compensate for the cooler light quality. A south or west-facing room receives warmer, more direct light, particularly in the afternoon. Cooler tones hold up better in these rooms because the warm light balances them naturally. Always test paint colours on the actual wall of the room you’re painting, in a patch large enough to be meaningful, and look at it at different times of day before committing. A colour that looks perfect at noon might look entirely different at 6 in the evening under artificial light. At LifeSpace Interiors & Decors, our design team uses 3D visualization and AR/VR tools to show clients exactly how chosen colour palettes will look in their actual space under different lighting conditions before any paint is mixed or materials are ordered. You can explore our design visualization services to understand how this process works in practice. The Living Room: Social, Layered and Connected The living room sets the tone for the rest of the home, particularly in open-plan layouts where it’s visible from the entrance and connected to the dining area. The colour palette here needs to be considered, versatile and layered rather than flat. A single wall colour with white everywhere else looks unfinished. A well-designed living room palette typically includes a primary wall colour, a secondary tone for soft furnishings or an accent wall and a series of complementary tones in the cushions, rugs and decor accessories. Warm neutrals like warm white, soft sand or light terracotta work well as primary tones in Indian living rooms because they complement natural light well and pair easily with wooden furniture and stone flooring. Deeper accent tones like forest green, navy or dusty rose add depth without overwhelming. One principle that works consistently in living rooms is the 60-30-10 rule. Sixty percent of the room in the dominant colour, thirty percent in a secondary colour and ten percent in an accent. This ratio creates visual interest without chaos. The Bedroom: Calm, Personal and Restorative The bedroom is the most personal space in any home, and the colour choices here should prioritise how you feel when you wake up and wind down, not how impressive the room looks to visitors. Colours that support rest are generally cool or soft warm neutrals. Soft blues, muted greens, warm greys and dusty pinks all create a calm atmosphere that supports sleep. Highly saturated or very bright colours in a bedroom create visual stimulation that works against relaxation, no matter how much you love the colour during the day. For the master bedroom, a slightly richer tone on the wall behind the bed creates a sense of depth and frames the bed as a focal point. A deep sage green, a warm taupe or a muted charcoal on the headboard wall with lighter tones on the remaining walls is a combination that works reliably well in Indian bedrooms. For children’s rooms, brighter colours are appropriate but the principle of one strong colour against lighter tones still applies. A full room in bright yellow or orange quickly becomes overwhelming. One yellow wall with white on the rest, or a blue ceiling with neutral walls, gives energy without sensory overload. The Kitchen: Practical, Fresh and Easy to Live With Kitchen colour choices are constrained by practical realities in a way other rooms aren’t. Kitchens accumulate grease, steam and cooking mess, which means very pale colours on walls close to

Read more

How the Right Interior Design Can Increase Footfall for Your Retail Store

How the Right Interior Design Can Increase Footfall for Your Retail Store Most retail store owners think about footfall in terms of marketing. More ads, more social media posts, better offers, bigger discounts. And while all of that plays a role, there’s a factor that gets far less attention despite having a direct and measurable impact on how many people walk through the door and how long they stay once they do. The interior design of your store is one of the most powerful footfall drivers available to any retailer, and most stores in India are leaving that advantage completely untapped. At LifeSpace Interiors & Decors, we’ve worked on commercial spaces where a thoughtfully designed interior has transformed not just the look of a store but the behaviour of customers inside it. The connection between design and footfall is not accidental. It’s the result of deliberate decisions made at the planning stage. First Impressions Are Made in Seconds A customer walking past your store makes a decision about whether to enter in roughly three to five seconds. In that time, they’re not reading your signage carefully or evaluating your product range. They’re reacting to a visual impression. The storefront, the lighting visible from outside, the arrangement of the window display, the sense of space through the glass, all of it adds up to a single instinctive response: this place looks worth going into, or it doesn’t. This is why retail interior design has to start from the outside and work inward. A well-lit, well-proportioned facade with a clear visual identity draws people in before they’ve made a conscious choice to enter. A cluttered window display with no clear focal point, or a dark interior that’s difficult to see into, pushes potential customers past without a second look. Store Layout Directly Controls Customer Movement Once a customer is inside, design takes over from marketing entirely. The layout of the floor determines where they go, what they see and in what order. This is not accidental in well-designed retail spaces. It’s planned with intention. The path a customer takes through a store is called the traffic flow, and retail interior designers spend significant time mapping it. Products placed near the entrance should draw people deeper into the space. High-margin items should be positioned at eye level along natural sightlines. Complementary products should be grouped in ways that encourage additional purchases. Dead zones, areas customers rarely reach naturally, need to be addressed through layout changes or visual cues that redirect movement. A store where customers naturally explore the full floor area will always outperform one where they come in, pick up the first thing they see and leave. The difference in average transaction value between the two can be significant, and it’s almost entirely a result of layout. At LifeSpace Interiors & Decors, our commercial interior design process uses 2D and 3D visualization to map customer flow before a single shelf or fixture is installed. This allows our clients to see how movement will work across their floor plan and make changes at the design stage rather than after fit-out. Lighting Does More Work Than Most Retailers Realise Lighting in a retail context is not just about visibility. It’s one of the most powerful tools available for directing attention, creating atmosphere and influencing how products are perceived. A piece of jewellery under warm focused lighting looks dramatically different from the same piece under flat fluorescent tubes. A clothing rail illuminated with directional spotlights draws the eye far more effectively than one lit by ambient ceiling lights. There are three layers of lighting that work together in a well-designed retail interior. Ambient lighting provides the overall brightness of the space. Accent lighting highlights specific products, displays or zones. Task lighting supports practical functions like fitting rooms, checkout counters and product inspection areas. Getting the balance right between these three layers creates a space that feels inviting, makes products look their best and keeps customers comfortable enough to stay longer. A store that’s too bright feels clinical. A store that’s too dim feels unwelcoming. The right lighting design sits between those extremes and uses contrast deliberately to guide the eye where it needs to go. Materials and Finishes Signal Quality Before Customers Touch Anything The materials used in a retail interior communicate the quality of the products being sold. A premium fashion boutique with laminate shelving and painted concrete floors sends a mixed message, no matter how carefully the products themselves are displayed. The environment around the product has to match the positioning of the brand. This applies at every budget level. An affordable everyday retail store doesn’t need marble flooring, but it does need a coherent material story. Clean surfaces, consistent colour, quality shelving and well-finished edges all add up to a space that feels trustworthy. Trust, in a retail context, is directly linked to purchase behaviour. Customers buy more confidently in spaces that feel well-maintained and considered. At LifeSpace Interiors & Decors, material selection for commercial clients is made with both aesthetics and durability in mind. High-traffic retail floors need finishes that can withstand daily wear without showing it. Display surfaces need to be easy to clean and maintain. We work with trusted brands including Greenply, Hettich and Hafele to ensure the materials used in every commercial fit-out are suited to the demands of retail use. Sensory Experience Keeps Customers Inside Longer Research consistently shows that the longer a customer spends in a store, the more they’re likely to buy. Extending dwell time is one of the clearest ways interior design contributes to revenue. And dwell time is influenced by factors that go well beyond layout and lighting. Temperature and ventilation matter more than most retailers acknowledge. A store that’s too warm or too stuffy makes customers uncomfortable and shortens their visit. Acoustic design affects how a space feels, particularly in hard-surfaced retail environments where noise can become fatiguing. The scent of a space, whether that’s the natural smell of quality materials

Read more

What Makes Commercial Interior Design Different from Residential Projects

Walk into a hotel lobby and then walk into someone’s living room, and you’ll notice the difference immediately, even if you can’t articulate why. Both spaces might use similar materials, similar colour palettes and similar quality of finish. But the way they’re designed, planned and executed comes from two completely different sets of priorities. Commercial interior design and residential interior design might sound like variations of the same skill, but they’re closer to two different disciplines that happen to share some tools. At LifeSpace Interiors & Decors, we work across both residential and commercial interiors, and the distinction matters more than most people realise when they’re choosing a design partner for a project. The Purpose Behind the Design Changes Everything A home is designed around how one family lives. A commercial space is designed around how hundreds or thousands of people will move through it, use it and experience it, often without any guidance. That single difference shapes nearly every decision that follows. Residential design asks questions like: where does this family relax, how do they entertain, what does their morning routine look like. Commercial design asks: how does a customer move from the entrance to the checkout, where does an employee need to access storage without disrupting customers, how does the space need to perform during peak hours versus quiet hours. This is why commercial projects start with a different kind of brief. It’s less about personal taste and more about function, flow and business outcome. Durability Standards Are Built for a Different Kind of Wear A home sees moderate daily use from a handful of people. A restaurant, retail store, office or hospitality space sees constant use from people who have no emotional investment in keeping it pristine. Furniture in commercial spaces needs to handle traffic, spills, impact and heavy use day after day without showing wear within months. This affects material choices at every level. Flooring needs higher slip resistance and abrasion ratings. Upholstery needs commercial-grade fabric rated for rub counts that residential fabric never has to meet. Hardware, hinges, drawer slides and door closers need to handle thousands of operations a month instead of dozens. At LifeSpace Interiors & Decors, our commercial projects use fittings and materials from brands like Hettich, Hafele and Ebco, specifically chosen for their performance under heavy commercial use rather than residential-grade equivalents that look similar but won’t hold up the same way. Compliance and Regulation Play a Much Bigger Role Residential projects have building codes to follow, but commercial spaces carry a significantly heavier compliance load. Fire safety regulations, accessibility requirements, exit routes, ventilation standards and occupancy limits all shape the design before a single material is chosen. A restaurant kitchen has health and safety codes that don’t exist in a home kitchen. An office needs accessible washrooms and clear emergency egress paths. A retail store has different electrical load requirements depending on signage, lighting and equipment. This is one of the most underestimated differences between the two project types. Getting compliance wrong in a commercial space doesn’t just mean a redesign. It can mean failed inspections, delayed openings and real financial loss for the business owner. Brand Identity Has to Be Built Into the Space A home reflects the people who live in it. A commercial space has to reflect a brand, and that brand identity needs to be consistent, recognisable and aligned with how the business wants to be perceived. The colour palette, materials, lighting and even the spacing between furniture all communicate something to the customer before they’ve interacted with a single staff member. A boutique clothing store needs a different atmosphere from a corporate law office, which needs a different atmosphere from a casual restaurant. Commercial interior design has to translate brand values into physical space, something residential design simply doesn’t need to account for. At LifeSpace Interiors & Decors, our design process for commercial clients starts by understanding the brand itself, not just the square footage available. Project Timelines and Budgets Operate Differently Residential projects usually have some flexibility on timeline. A family might be inconvenienced by delays, but the cost of those delays is mostly personal disruption. Commercial projects are tied directly to revenue. Every day a restaurant isn’t open, every week a retail store can’t trade, every month an office sits unfinished translates into lost income for the business owner. This changes how commercial projects are planned and executed. Timelines are tighter, contingency planning is more rigorous and project management consultancy becomes far more critical. A delay that would be a minor inconvenience on a home renovation can be a serious financial setback for a commercial client. This is exactly why PMC services matter so much in commercial work. Coordinating contractors, vendors, inspections and finishing schedules with precision isn’t optional when a business is losing money for every day the space sits incomplete. Scale Changes the Design Process Itself A home interior project typically involves a handful of rooms and a relatively contained scope. Commercial projects can range from a single retail unit to a multi-floor office building or a full hospitality property with dozens of distinct zones, each with different requirements. The design process has to account for repeatable systems, standardised finishes across large areas and coordination between multiple trades working simultaneously. This is where 2D and 3D visualization becomes especially valuable for commercial clients. Stakeholders, investors and business partners often need to approve a design before construction begins, and a detailed 3D rendering communicates intent far more effectively than a floor plan and a mood board ever could. Furniture and Decor Decisions Are Made at a Different Scale In a home, furniture is often chosen piece by piece, with room for personal preference and gradual additions over time. In commercial spaces, furniture and decor decisions need to be made at scale, with consistency across multiple units, easy replacement if a piece is damaged and sourcing that can be repeated reliably. A hotel needs forty identical headboards, not one beautiful one-off piece.

Read more

Why Custom Wooden Furniture Is Worth Every Rupee You Spend

You’ve probably stood in a furniture showroom at some point, looked at a sofa or a wardrobe that was almost right, and then bought it anyway because it was the closest thing available. Most people have. Ready-made furniture is convenient, it’s widely available and it fits a budget on paper. But over time, the compromises add up. The colour isn’t quite right. The size leaves an awkward gap. The quality starts showing its age within a few years. Custom wooden furniture exists to solve exactly that problem, and once you experience what it actually delivers, it’s very difficult to go back. At LifeSpace Interiors & Decors, custom wooden furniture is one of the most meaningful services we offer. Not because it’s the most expensive option, but because it’s the one that makes the biggest difference to how a finished space feels and functions. What Custom Wooden Furniture Actually Means Custom wooden furniture isn’t just furniture made to order. It’s furniture designed around your space, your lifestyle and your preferences from the beginning. The dimensions are drawn to fit the exact room it will occupy. The wood species, finish and hardware are chosen to match the overall design direction. The joinery, the storage configuration, the door profiles, everything is decided with intention rather than picked off a shelf. This is different from semi-custom furniture where you choose from a set of fixed sizes and finishes. True custom work starts with a blank sheet and builds up from there. At LifeSpace Interiors & Decors, this process begins at the design stage. Our team uses 2D and 3D visualization tools to show clients exactly how each piece of furniture will look in their space before production begins. That means no surprises, no adjustments after delivery and no furniture that looks different from what was expected. The Problem with Ready-Made Furniture Ready-made furniture is designed for the average room, the average family and the average lifestyle. Your home is none of those things. A standard wardrobe is 900 mm wide. Your bedroom alcove might be 860 mm or 1100 mm. Either way, something doesn’t fit right. You fill the gap with a side table or you let the wardrobe stick out slightly past the wall. Neither option looks good, and neither option was what you had in mind when you imagined the room. Beyond sizing, ready-made furniture is built to a price point. The internal carcass is usually made from low-density particleboard. The hinges are basic. The finish is a printed laminate that mimics wood grain without having any of the actual properties of wood. It works for a few years, and then the edges start peeling, the hinges start sagging and the drawers stop sliding cleanly. For a country where furniture takes serious daily use across multi-generational households, that lifespan simply isn’t good enough. Why Wood Quality Changes Everything Not all wood is the same, and not all custom furniture uses the same materials. The species of wood, the way it’s dried, the grade of the boards and the quality of the joinery all determine how a piece performs over its lifetime. Solid wood furniture, when made properly, lasts decades. Teak, sheesham and walnut are common choices in India for their durability and natural beauty. Engineered wood like plywood and MDF has its place in custom work too, particularly for painted finishes or for areas where cost needs to be managed without sacrificing quality. The difference between good plywood and cheap particleboard is enormous, in terms of structural strength, screw-holding ability and resistance to moisture. At LifeSpace Interiors & Decors, we work with quality materials from trusted brands including Greenply and follow a strict process for material selection on every project. The wood that goes into a piece is chosen based on where it will be used, what finish is planned and what the client needs from it long-term. Custom Furniture Fits the Space It Was Made For This sounds obvious but it’s worth saying clearly. When furniture is made to the exact dimensions of a room, the room looks intentional. There are no awkward gaps between the wardrobe and the wall. The kitchen cabinets run from counter to ceiling without a dust-collecting void above them. The TV unit fills the wall it was designed for without looking either too small or too large. This level of fit is impossible to achieve with ready-made furniture, no matter how carefully you measure before buying. Rooms have quirks. Walls aren’t always perfectly plumb. Corners aren’t always perfectly square. Custom furniture can be built to account for all of that. Ready-made furniture cannot. The visual impact of well-fitted furniture in a room is significant. It’s the difference between a space that looks assembled and a space that looks designed. Storage That Works for How You Actually Live One of the biggest advantages of custom wooden furniture is the ability to design storage around real behaviour rather than assumed behaviour. A standard wardrobe has two hanging sections and a shelf at the top. That works for some people. For a family with children, a home office professional or someone with a specific clothing or storage routine, it doesn’t work at all. Custom wardrobes can be divided exactly as needed. Drawer heights, shelf spacing, pull-out trays, internal lighting, shoe racks, all of it can be configured to match how the furniture will actually be used. The same logic applies to kitchen cabinets, bookshelves, home office units and TV walls. When storage works properly, rooms stay tidier. And rooms that stay tidier feel more comfortable to live in. That’s not a small thing. The Long-Term Cost Argument Custom wooden furniture costs more upfront. There’s no point pretending otherwise. But the comparison needs to be made over the right timeframe. A well-made custom wardrobe in solid wood or quality plywood will still be performing perfectly in fifteen to twenty years. A mid-range ready-made wardrobe will likely need replacement within five to eight years, sometimes sooner in humid or high-use

Read more

Microplastering: The Finish That’s Quietly Replacing Traditional Wall Treatments

Walls don’t get much attention until something goes wrong. A crack here, a patch of peeling paint there, a bathroom tile that lifts at the corner. For years, the answer to all of this was the same: re-tile, re-paint, re-plaster. But there’s a finish that’s been quietly changing that conversation across high-end homes and commercial spaces in India. Microplastering is no longer a niche specialty. It’s becoming the go-to wall treatment for anyone who wants a space that looks polished, feels modern and lasts well beyond the usual lifespan of conventional finishes. At LifeSpace Interiors & Decors, microplastering has become one of the most requested Value Added Services, especially for clients who want premium finishing touches that go beyond what standard carpentry and paint can achieve. What Is Microplastering? Microplastering is a thin, cement-based decorative coating applied over existing walls, floors or surfaces. It typically sits between 1 and 3 mm thick, which means it adds virtually no bulk. The surface can be polished to a high sheen, kept matte or given a subtle texture depending on the design direction. The key visual difference from any other finish is continuity. There are no tiles, no grout lines, no joints and no breaks. Just one clean, uninterrupted surface from corner to corner. The material is made from a blend of cement, fine aggregates and polymer resins. It bonds directly to the substrate beneath and, once sealed, becomes waterproof, resistant to staining and incredibly durable. That combination of aesthetics and performance is exactly why it’s replacing traditional wall treatments in kitchens, bathrooms, living rooms and commercial interiors. Why Traditional Wall Treatments Are Losing Ground Tiles have been the default choice for wet areas in Indian homes for decades. They’re familiar, they’re widely available and most contractors know how to lay them. But they come with limitations that become more obvious over time. Grout lines collect moisture and dirt. Edges chip. The visual grid of a tiled wall can make a small bathroom feel even smaller. And once a tile cracks or lifts, matching the original pattern becomes its own problem. Paint is easier but doesn’t hold up in high-moisture areas. Textured finishes like Venetian plaster have more character but require skilled application and regular upkeep. Wallpapers peel in humid climates. Each of these options solves one problem while creating another. Microplastering solves most of them at once. It’s waterproof, seamless, low-maintenance, visually clean and adaptable to nearly every surface type. For a country where humidity and heat put wall finishes under constant stress, that’s a meaningful advantage. Where Microplastering Works Best One of the reasons microplastering has caught on so quickly is how many surfaces it works on. It’s not limited to walls. Here’s where it makes the most impact: Bathrooms and wet areas are where microplastering performs best. The seamless surface eliminates grout entirely, which means no mould, no staining and no tedious scrubbing. A bathroom finished in microplaster looks like it was carved from a single slab of material. The effect is striking. Kitchens benefit from the same logic. The area behind a countertop or stove traditionally requires tiles for moisture resistance. Microplastering gives you that resistance without the visual interruption of grout lines or patterned tiles. Living rooms and bedrooms are seeing more microplastered feature walls. The matte or polished finish adds depth and texture to a space without competing with furniture or artwork. It reads as a considered design choice rather than a background element. Commercial spaces like restaurants, hotels, boutique retail stores and offices use microplastering to create an atmosphere of premium quality. A single accent wall or a fully microplastered interior immediately reads as intentional and high-end. The Application Process Microplastering is not a DIY finish. It requires trained hands, proper surface preparation and the right sealing to perform as advertised. The process typically follows these steps: Step 1: Surface preparation. The existing surface is cleaned, repaired and primed. Any loose material, oil or paint is removed to ensure proper bonding. Step 2: First coat. The base coat of microplaster is applied thin and even. This layer builds the foundation and begins the bonding process with the substrate. Step 3: Second coat. A finer coat is applied over the first to refine the texture and surface smoothness. At this stage, the finish direction is set. Step 4: Sanding and polishing. The surface is sanded between coats and then polished to the desired finish, whether that’s matte, satin or high gloss. Step 5: Sealing. A penetrating sealant is applied to make the surface waterproof, stain-resistant and ready for daily use. The full process usually takes two to four days depending on the size of the area and the number of coats required. Drying time between coats is non-negotiable. Rushing this stage is the most common cause of cracking or surface failure. Microplastering vs Tiles vs Paint: A Practical Comparison Tiles offer durability but come with grout maintenance and a rigid visual grid. Paint is fast and affordable but lacks moisture resistance and longevity. Venetian plaster is beautiful but high maintenance. Microplastering sits above all of them in terms of visual finish and long-term performance, though it costs more upfront and demands skilled application. For clients who are renovating once and want a result that holds up for ten years or more without looking dated, microplastering is the more sensible investment. How LifeSpace Interiors Approaches Microplastering At LifeSpace Interiors & Decors, microplastering is part of our Value Added Services because it genuinely adds value. It’s not an upsell for the sake of it. When a client is building a bathroom or redesigning a kitchen and they want something that looks exceptional and lasts, microplastering is often the right answer. Our team works with clients from the design visualization stage to help them see exactly how a microplastered surface will look in their space before a single coat is applied. We use 3D rendering and AR/VR tools to show finish options, colour directions and lighting interactions. By the

Read more