LifeSpace Interiors & Decors

A Guide to Commercial Interior Fit-Outs for First-Time Business Owners

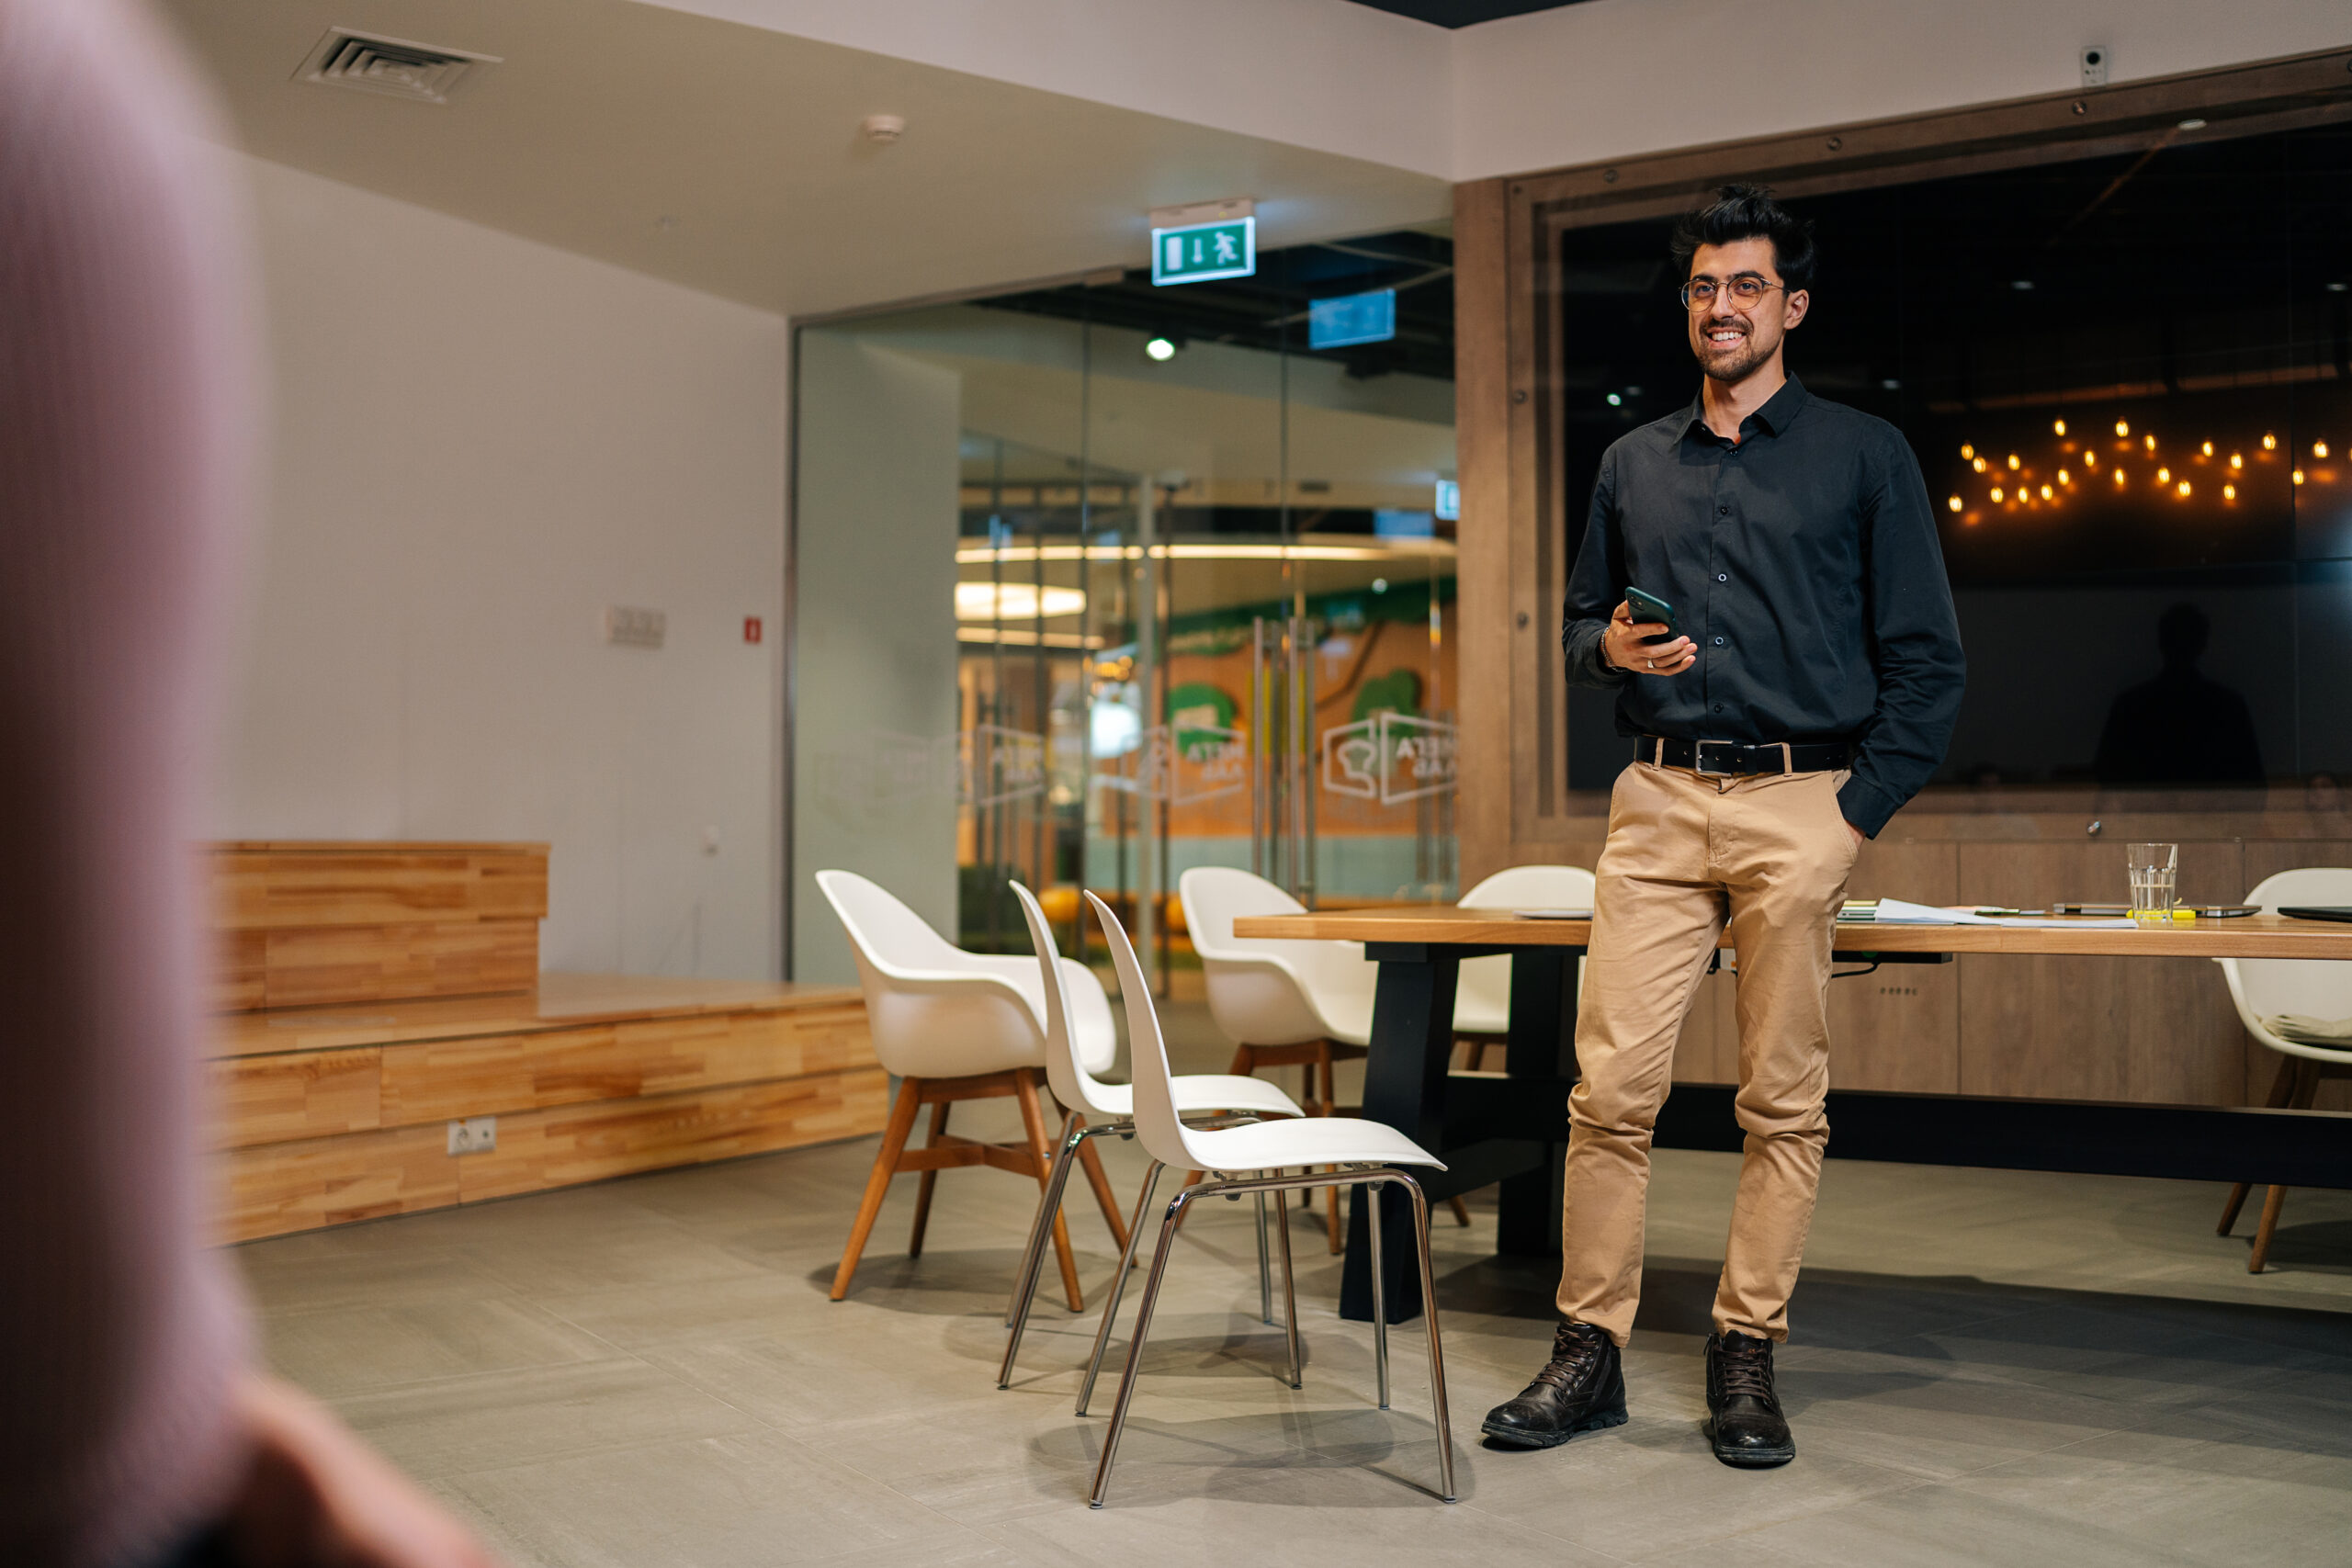
Opening a business for the first time is one of the most exciting and one of the most overwhelming experiences available to anyone with the ambition and the resources to attempt it. The business plan is ready. The funding is in place. The location has been secured. And now comes the task of turning an empty commercial space into a functional, attractive and brand-appropriate environment in which the business can actually operate. For most first-time business owners, this task is significantly more complex, more time-consuming and more expensive than they anticipated when they factored it into their opening plan. The commercial interior fit-out is the process of taking a raw or existing commercial space and transforming it into a finished, operational business environment. It covers everything from the civil and structural work required to configure the space correctly for its intended use, through the electrical and plumbing installations that the business operations require, to the interior finishes, the furniture and equipment and the brand-specific design elements that make the space look and feel like the specific business it houses rather than a generic commercial unit. For a first-time business owner approaching this process without prior experience of commercial construction and interior design, the learning curve is steep and the cost of learning by mistake is high. This guide covers what a commercial fit-out actually involves, what decisions need to be made in what order, what the most common mistakes are and how to approach the process in a way that delivers a finished space that serves the business well without consuming more of the opening budget than it should. At LifeSpace Interiors & Decors, we have worked with first-time business owners across a range of commercial categories, retail, food and beverage, professional services, wellness and education, and the challenges they face in navigating a commercial fit-out for the first time are remarkably consistent regardless of the type of business involved. Understanding the Scope of a Commercial Fit-Out The first thing a first-time business owner needs to understand is that a commercial fit-out is not a home renovation with different furniture. It is a fundamentally different kind of construction project with different regulatory requirements, different material performance standards, different coordination demands and different consequences when things go wrong. The regulatory dimension of a commercial fit-out begins with the building permit and the change of use approval that may be required if the business activity is different from the previous use of the space. A space that was previously used as a storage unit being converted to a restaurant requires a change of use approval from the local authority. A space being fitted out as a medical clinic or a school has specific regulatory requirements around accessibility, ventilation and fire safety that a retail or office fit-out does not share. Understanding the regulatory requirements that apply to the specific type of business and the specific location before any design or construction work begins is essential, because discovering a compliance requirement after the fit-out is complete can require expensive modifications that could have been designed in from the beginning. The material performance requirements of a commercial fit-out are different from residential standards across almost every category. Flooring in a commercial space needs to meet slip resistance ratings, abrasion ratings and cleaning chemical resistance standards that residential flooring doesn’t require. Wall finishes in a food service environment need to meet hygiene standards. Electrical installations in a commercial space need to meet commercial load requirements. Fire safety systems including detection, suppression and emergency lighting need to be designed and installed to current standards. None of this is mentioned to discourage a first-time business owner from undertaking a commercial fit-out. It is mentioned to ensure that the process is approached with realistic expectations about its complexity and with the professional support that complexity warrants. At LifeSpace Interiors & Decors, every commercial fit-out begins with a thorough regulatory review to ensure that all applicable requirements are identified before design work begins and that the design addresses all of them from the outset. Explore our commercial interior design and PMC services to understand how we approach regulatory compliance as a primary design consideration rather than an afterthought. Defining the Brief Before Engaging Anyone The most common mistake first-time business owners make at the beginning of a commercial fit-out is engaging contractors and designers before they have a clear brief. They have a general sense of what they want the space to look like, a rough idea of the functions it needs to perform and a budget figure that may or may not be realistic for what they’re describing. They engage a contractor or a designer on the basis of this vague brief and discover through the process of receiving quotes and design proposals that the brief needs to be significantly more specific before any useful work can be done. A clear commercial fit-out brief covers the following ground before any professional is engaged. The nature of the business and how the space will be used, in detail. The number of staff who will work in the space and their functional requirements. The number and type of customers or clients who will use the space simultaneously and what they will need from it. The specific equipment that will be installed and its spatial, electrical and plumbing requirements. The operational workflow of the business and how the spatial layout needs to support it. The brand identity of the business and how the physical environment should express it. The timeline for opening. And the total budget available for the fit-out including all professional fees, all construction costs, all equipment and furniture and all contingency. A brief that covers all of this ground allows a designer or a turnkey firm to provide a design proposal and a cost estimate that is genuinely useful rather than a rough approximation that will require significant revision as the brief is clarified through the process. The Fit-Out Budget: What It Actually Needs to Cover Fit-out

Read more

How to Design a Restaurant Interior That Keeps Customers Coming Back

A restaurant that keeps customers coming back is not just a restaurant with good food. Food is the necessary condition for a restaurant’s success but it is rarely the sufficient one. In a city where the number of dining options available to any given customer has expanded dramatically over the last decade, the experience of being in a restaurant, the physical environment, the atmosphere, the way the space makes a customer feel from the moment they arrive to the moment they leave, has become as important a determinant of return visits as the quality of what arrives on the plate. The restaurants that build genuine loyalty, the ones with tables booked weeks in advance, the ones customers recommend without being asked, the ones that survive economic downturns and competitive pressure that eliminates less distinctive operations, almost universally have a physical environment that is as considered and as intentional as their menu. The design of the space is not a decoration applied over the top of the restaurant concept. It is an expression of the concept, a physical manifestation of what the restaurant is and what it offers that the customer begins to experience before they have seen a menu or tasted a dish. At LifeSpace Interiors & Decors, restaurant interior design is one of the commercial categories we approach with particular care, because the stakes of getting it right are higher than in almost any other commercial category. A restaurant that opens with a poorly designed interior and has to close for a fit-out redesign has lost the revenue of its initial trading period and the first impression opportunity that new openings generate. Getting the design right before opening is significantly more valuable than correcting it afterward. The Arrival Experience Sets Everything That Follows The first thirty seconds of a customer’s experience in a restaurant determine a significant portion of their overall impression of the visit, and those thirty seconds begin before they have been seated, before they have seen the menu and before they have tasted anything. They begin when the customer approaches the restaurant from the street and experience everything the exterior communicates about what they are about to walk into. A restaurant exterior that is dark, that has no clear visual identity from the street, that doesn’t communicate through its lighting, its signage and its facade treatment that there is something worth entering, loses customers before they have made a conscious decision to keep walking. A restaurant exterior that creates a clear and appealing visual impression, that communicates the character of the dining experience inside through the quality of its materials and the warmth of its lighting, draws people in who hadn’t previously intended to stop. The transition from the exterior to the interior, the entrance sequence, should be designed to create a moment of arrival that signals to the customer that they have entered a different environment. This decompression moment, a small lobby, a change in flooring material, a change in ceiling height, a change in light quality, is a hospitality design principle borrowed from hotel lobby design that works equally effectively in a restaurant context. It gives the customer a beat to register the transition, to shift from street pace to dining pace, and it creates a positive first impression of the interior before the full space is revealed. The reception or host position should be immediately visible from the entrance and should be staffed and welcoming at all times the restaurant is open. A customer who walks into a restaurant and cannot immediately identify where to go, who to speak to or whether they have been seen has a disorienting first experience that creates a negative impression before they have sat down. Seating That Balances Capacity and Comfort The most common restaurant design mistake in India is optimising seating capacity at the expense of customer comfort. A restaurant that seats twenty percent more customers by reducing the space between tables has not increased its revenue potential by twenty percent. It has created an environment where customers feel crowded, where conversations are overheard by adjacent tables, where the noise level rises with the occupancy in a way that makes conversation difficult and where the overall experience of being in the restaurant is less comfortable than customers expected and less comfortable than the alternatives available to them. The revenue impact of this over-optimisation is not visible in a single service where the restaurant is full. It is visible over time, in the customer who doesn’t return because they felt uncomfortable, in the table that declines to order a second round of drinks because they want to leave sooner rather than later, in the review that mentions the cramped seating and the noise and causes potential customers to choose a different restaurant. The correct approach to seating capacity in a restaurant is to start with the minimum comfortable spacing between tables and work backward to a seating count rather than starting with a revenue target and working forward to a table arrangement that meets it. Comfortable spacing means enough distance between adjacent tables that a conversation at one table cannot be clearly heard at the next, enough clearance between chairs and the table behind them that seated customers are not disturbed by the passage of staff and other customers, and enough visual separation between seating areas that each table feels like it has a degree of privacy within the overall room. A mix of seating configurations, two-person tables, four-person tables and larger group configurations, gives the restaurant flexibility to accommodate different party sizes without the inefficiency of a uniform table size that is always wrong for some proportion of the bookings it receives. Lighting That Creates the Right Atmosphere at Every Service Restaurant lighting is the design element that most directly determines the atmosphere of the dining experience, and it is the element most commonly reduced to a single decision, pendant lights above the tables and downlights elsewhere, that serves the visual interest of the interior

Read more

Designing for Productivity: What Office Interiors Get Wrong in India

Walk into the average Indian office and the design philosophy, if it can be called that, reveals itself almost immediately. Rows of workstations under flat fluorescent lighting. A glass-walled conference room that offers visibility but no acoustic privacy. A reception area that prioritises the appearance of professionalism over the comfort of anyone waiting in it. Pantry and breakout spaces treated as afterthoughts rather than as genuine design priorities. And an overall spatial experience that communicates, loudly and clearly, that the people working in this building were not the primary consideration when the decisions about it were made. This is the dominant model of office interior design in India, and it persists not because it works but because it has become the default, the option that requires no particular design thinking to arrive at and no particular justification to defend. It is also a model that the best-performing workplaces in India and globally have been moving away from for the better part of a decade, as the evidence has accumulated that the physical environment in which people work has a direct, measurable impact on how well they work, how long they stay and how they feel about the organisation they work for. The gap between what Indian office interiors typically deliver and what the evidence suggests they should deliver is significant. Understanding where that gap exists and why it matters is the foundation for making better decisions about office interior design, whether you are planning a new office, renovating an existing one or evaluating why a current office isn’t producing the working environment you want it to. At LifeSpace Interiors & Decors, commercial interior projects including office fit-outs are approached with the same evidence-informed thinking that we bring to residential and hospitality projects, because the principles of good design, designing for the people who will use the space rather than for the appearance of the space to people passing through it, are the same regardless of the category. The Lighting Problem That Affects Almost Every Indian Office The single most common and most consequential design failure in Indian office interiors is lighting. The flat, cool-white fluorescent or LED lighting that dominates the average Indian office is the lighting choice that requires the least design thinking to specify and that does the most damage to the quality of the working environment it creates. Cool white light above 4000K, which is the standard specification for most Indian office lighting, creates a level of visual brightness that is associated with alertness and efficiency but that is also associated with eye strain, headaches and the kind of fatigue that accumulates across a full working day in a way that is genuinely debilitating for people who experience it. The blue spectrum component of cool white light suppresses melatonin in a way that is useful in the morning but that creates physiological stress when sustained across a full working day and into the evening hours. The flat distribution of most Indian office lighting, ceiling-mounted fittings that provide even illumination across the entire floor area without variation, eliminates the shadow and depth that the human visual system expects from a natural environment. This visual flatness is tiring in a way that is difficult to articulate but that is immediately and instinctively felt by anyone who spends a full day under it. The lighting specification that serves a productive office environment is more nuanced than a single colour temperature and a uniform distribution across the ceiling. Task lighting at individual workstations provides the illumination level needed for screen and document work without requiring the entire floor to be lit at the intensity that individual task work demands. Ambient lighting at a lower intensity than the task lighting creates a background level of illumination that allows movement and orientation without the visual fatigue of uniformly high-intensity light. Warmer tones in breakout and social spaces support the different cognitive mode of informal interaction and creative thinking that those spaces are intended to facilitate. Biophilic elements including natural light are more strongly associated with employee wellbeing and productivity than almost any other single design variable, which means maximising natural light in workstation areas and ensuring that the majority of the workforce has a sightline to a window should be a primary layout consideration rather than a secondary one. At LifeSpace Interiors & Decors, lighting design for office projects is developed as an integrated element of the spatial plan from the beginning, not specified as a product selection after the layout is fixed. Explore our commercial interior design services to see how lighting design is approached as a primary design consideration in every office project we take on. The Open Plan Problem: When Collaboration Becomes Distraction The open plan office became the dominant configuration in Indian corporate interiors over the last two decades, driven by the genuine benefits it offers in terms of space efficiency, visual connection between teams and the appearance of a collaborative, flat organisational culture. These benefits are real. But so are the costs, and the costs have become increasingly visible as the evidence on open plan working has accumulated. The primary cost of open plan working is acoustic. An open plan floor occupied by people talking, typing, taking phone calls and moving between workstations generates a constant ambient noise level that is significantly above the threshold at which cognitive performance on complex tasks begins to deteriorate. The kind of focused, sustained thinking that professional work requires, the work that produces the highest-value output, is significantly impaired by the ambient noise of a populated open plan office. The secondary cost is visual distraction. An open plan office is an environment of constant peripheral movement, of colleagues walking past, of screens visible across the floor, of the visual busyness of a populated workspace. This peripheral stimulation creates a background cognitive load that accumulates across the working day in a way that is measurably fatiguing even when no individual distraction is significant enough to consciously register. The design response to these

Read more

How the Monsoon Climate Shapes Interior Design Choices in Coastal Karnataka

The monsoon arrives in coastal Karnataka sometime in late May or early June and it does not leave quietly. For four to five months, the region receives rainfall that is among the heaviest in India, with some years bringing over 3000mm of rain to parts of the Udupi and Dakshina Kannada districts. The humidity that accompanies this rainfall and persists well beyond the rains themselves shapes the physical environment of coastal Karnataka homes in ways that are constant, cumulative and consequential for every material, every finish and every design decision made within them. Most interior design conversations in India treat climate as a background consideration rather than a primary design driver. The aesthetic direction, the material palette, the furniture selection, the colour choices, these are treated as the substance of the design while climate is treated as a constraint to be managed at the margins. In coastal Karnataka, this hierarchy is inverted. Climate is the primary design driver, and every aesthetic decision made without full awareness of the monsoon’s implications is a decision that will be tested and often found inadequate over the years that follow. Understanding how the monsoon specifically shapes the right interior design choices for coastal Karnataka homes is not just a matter of avoiding material failures, although avoiding material failures is itself a significant practical and financial benefit. It is a matter of designing homes that work with the climate rather than against it, that are comfortable and functional across the full annual range of conditions that coastal Karnataka delivers and that age well rather than requiring constant remedial attention. At LifeSpace Interiors & Decors, based in Udupi and working across coastal Karnataka through multiple monsoon seasons, the relationship between the monsoon climate and interior design choices is not a theoretical understanding. It is direct, experiential knowledge built from observing how different materials, specifications and design approaches perform in this specific environment across multiple years of real projects. What the Monsoon Does to a Home’s Interior Environment Before discussing the design responses to the monsoon climate, it is worth being specific about what the monsoon actually does to the interior environment of a coastal Karnataka home, because the mechanisms of damage and deterioration are the foundation for understanding why specific design choices matter. The primary mechanism is elevated humidity. During the monsoon, interior relative humidity in coastal Karnataka homes regularly exceeds eighty percent and frequently reaches ninety percent or above. At these humidity levels, materials that absorb moisture, including many wood-based products, many textiles and many porous surface finishes, are taking on water continuously. When the humidity drops, these materials release that water, contracting as they do. This repeated cycle of expansion and contraction, happening across every monsoon season, is the mechanism behind warping, delamination, joint failure and surface deterioration in materials that are not sufficiently moisture-resistant. The secondary mechanism is condensation. When warm, humid monsoon air contacts cooler surfaces, the moisture in the air condenses onto those surfaces. Walls adjacent to the exterior, particularly those that face the prevailing rain direction, can be significantly cooler than the interior air during the monsoon, creating condensation on interior wall surfaces that provides the moisture conditions for mould and mildew growth. In poorly ventilated spaces, this condensation accumulates rather than evaporating, and the mould growth that results can be both visually damaging and a genuine health concern. The tertiary mechanism, specific to homes close to the sea, is salt air. Salt aerosols carried inland from the ocean are deposited on surfaces throughout the interior, accelerating the corrosion of metal fittings, degrading certain paint finishes and contributing to the deterioration of materials that would be unaffected by humidity alone. Understanding these three mechanisms is the foundation for making material and design choices that resist them effectively. Flooring Choices Shaped by the Monsoon Flooring in a coastal Karnataka home is one of the most directly affected surfaces by the monsoon climate, both because it is a large surface area that accumulates the moisture tracked in from outside and because it is a surface that is difficult and expensive to replace once installed. Solid timber flooring, the premium choice in many Indian cities, is significantly problematic in coastal Karnataka for reasons that go beyond the humidity cycling discussed above. The moisture tracked into a home during the monsoon is substantial, with wet feet, wet clothing and wet umbrellas introducing liquid water rather than just humid air. A solid timber floor exposed to this level of surface moisture, repeated daily for four to five months per year, will show deterioration in its finish and potentially in its structure within a few years regardless of the quality of the wood itself. Engineered timber flooring handles this better because the plywood substrate beneath the timber veneer is more dimensionally stable under humidity cycling than solid timber. But even engineered timber flooring in a coastal Karnataka home requires a quality moisture-resistant finish that is maintained and renewed regularly, and it should not be specified in areas of the home that are subject to direct water ingress, entrance halls and transitional spaces being the most obvious examples. Natural stone is the most appropriate flooring material for coastal Karnataka homes across most areas of the house. Granite, which is quarried locally in Karnataka and is genuinely abundant and affordable in this region, is non-porous when sealed properly, dimensionally stable regardless of humidity and durable enough to handle the surface moisture of monsoon conditions without deterioration. The anti-slip treatment that is standard on polished granite in wet areas is worth extending to entrance halls and any other area where wet feet are likely to make polished granite hazardous. Large format porcelain tiles are equally appropriate and offer a wider range of aesthetic options than natural granite. The lower grout line density of large format tiles, compared to smaller tiles, is a specific advantage in coastal Karnataka because it reduces the area of grout that is subject to moisture absorption and mould growth, which is a maintenance consideration

Read more

The Best Interior Designers in Udupi: What to Look for Before You Hire

Hiring an interior designer is one of the most significant decisions in any home renovation, and in a city like Udupi where the market for interior design services has grown substantially over the last decade, the range of options available to homeowners has expanded considerably. There are more firms, more individual designers and more contractors presenting themselves as interior design professionals than there were five years ago. Some of them are excellent. Some of them are not. And the difference between hiring the right one and the wrong one is the difference between a renovation that delivers what it promised and one that doesn’t. The challenge for most Udupi homeowners approaching this decision is that the criteria most commonly used to evaluate interior designers, an impressive portfolio, a professional website, a confident first impression, are not reliable indicators of the qualities that actually determine whether a project goes well. A designer with a beautiful portfolio may have produced those projects under conditions that won’t be replicated on your project. A firm with a polished website may have invested more in their marketing than in their project management systems. And a confident first impression tells you very little about how a designer behaves when a project runs into the inevitable problems that every renovation generates. Knowing what to actually look for before you hire an interior designer in Udupi is the most practical preparation you can make for a decision that will significantly affect the quality of the renovation you end up with. At LifeSpace Interiors & Decors, we believe that a homeowner who knows how to evaluate design firms will make a better decision regardless of whether that decision results in hiring us or someone else, because the interior design market in Udupi serves its clients better when homeowners know how to distinguish genuine capability from convincing presentation. Start With Completed Projects, Not Renders The first and most important distinction to make when evaluating an interior designer’s portfolio is between rendered images and photographs of completed projects. Rendered images show what a designer intends or imagines. Photographs of completed projects show what they actually deliver. Every competent interior design firm can produce beautiful renders. The software that generates photorealistic interior renders is widely available and the skill required to produce impressive render images is significantly less than the skill required to deliver the same quality in an actual built project. A portfolio that consists primarily or entirely of renders tells you almost nothing about the firm’s execution capability, their quality standards on site or how closely their finished work matches their design intent. Ask specifically to see photographs of completed projects, not renders, and ask to visit one or two of those projects in person if possible. Visiting a completed project gives you information that photographs cannot: the quality of joinery details up close, the feel of hardware and surfaces, the acoustic quality of the space, the way light actually behaves in the room and the overall impression of whether the space feels as considered and premium as the design promised. If a firm is reluctant to arrange a site visit to a completed project, or if they struggle to identify completed projects that are available for viewing, that reluctance or difficulty is informative in itself. Ask About Projects Similar to Yours A portfolio of impressive hospitality projects is not strong evidence that a firm can deliver an impressive residential project. Experience in large-scale commercial fit-outs doesn’t automatically transfer to the different requirements of a compact apartment renovation. Expertise in contemporary minimal interiors doesn’t guarantee competence in the warm, traditional-inflected aesthetic that many Udupi homeowners want for their homes. When evaluating an interior designer for your specific project, ask specifically about their experience with projects that are similar to yours in type, scale, budget and aesthetic direction. A firm that has delivered ten projects similar to yours is significantly better placed to deliver yours well than one whose portfolio is impressive but doesn’t include anything comparable. For projects in coastal Karnataka specifically, ask about the firm’s experience with the material challenges of this climate and how their specifications for coastal projects differ from their standard specifications. A firm that has been working in this region for several years and has seen how their material choices perform over time in coastal conditions has knowledge that a firm newly entering the Udupi market from a different climate context doesn’t yet have. Evaluate the Process as Carefully as the Portfolio The portfolio tells you what a firm has delivered in the past. The process tells you how they will deliver your project. A firm with a clear, structured process for taking a project from brief to handover is significantly more likely to deliver a predictable outcome than one that approaches each project without a consistent methodology. Ask the designer to walk you through their process from the initial brief to the design development to the execution to the handover. A firm with a genuine process can describe it clearly, explain the purpose of each stage and tell you what outputs you should expect from each one. A firm without a genuine process will give a vague or generic answer that doesn’t reflect how they actually work. Specific questions that reveal the quality of a firm’s process include: how do you handle changes to the design during execution and what is the process for evaluating and approving variations? How do you communicate with clients during the project and what is the frequency and format of progress updates? What happens if a contractor delivers work that doesn’t meet the specification and who is responsible for managing the rectification? How do you handle disputes between trades on site? The answers to these questions reveal how a firm has thought about the inevitable challenges of project execution and whether they have systems in place to manage those challenges or whether they manage them reactively as they arise. At LifeSpace Interiors & Decors, our process from brief

Read more

Why More Udupi Homeowners Are Choosing Turnkey Interior Solutions

There is a shift happening in how homeowners in Udupi approach the renovation and interior design of their homes. Five years ago, the default approach was familiar and almost universal: find an architect or a draftsman for drawings, hire a contractor for the civil work, source a carpenter separately for the furniture and joinery, visit tile showrooms and hardware shops independently, and attempt to coordinate all of these parties toward a finished result while managing a full-time life alongside the construction. Some projects went well. Many did not. And the ones that didn’t went wrong in ways that were remarkably consistent, budget overruns, timeline extensions, coordination failures between trades and a finished result that fell short of what had been imagined at the beginning. Today, an increasing number of Udupi homeowners are choosing a different approach. The turnkey interior solution, where a single professional firm takes responsibility for the complete scope of a renovation from design concept through to finished handover, is growing in preference across coastal Karnataka for reasons that go beyond convenience. It is growing because the homeowners who have experienced both approaches have a clear view of which one produces better outcomes, and they are sharing that view with the people around them. At LifeSpace Interiors & Decors, we have been part of this shift in Udupi and the surrounding region since our establishment, and the reasons homeowners give for choosing a turnkey approach align closely with what the experience of delivering hundreds of projects across both approaches has taught us about where the real value lies. Udupi Is Not a Small Town Anymore The first context that matters for understanding this shift is that Udupi itself has changed significantly over the last decade. The growth of the city as an educational and business hub, the expansion of the professional class resident in and around the city, the increasing connection between Udupi and the wider Indian and international economy through the diaspora community, and the significant investment in residential construction driven by all of the above have created a homeowner population with different expectations and different resources than the previous generation. Udupi homeowners today are more likely to have seen premium interior design in Bengaluru, Mumbai or internationally, either through professional travel or through the homes of family members in those cities. They have a clearer picture of what a well-designed home looks like and a stronger aspiration toward achieving it. They are also more likely to have professional commitments that make the time-intensive process of self-managing a renovation genuinely difficult to sustain alongside everything else they are doing. This combination of higher expectations and less available time is the primary driver of the shift toward turnkey solutions, because turnkey delivers the quality that higher expectations demand while removing the time burden that self-management imposes. The Time Cost That Most Homeowners Don’t Calculate The most underestimated cost of self-managing a home renovation is not financial. It is the cost of the homeowner’s own time, applied to a project that requires sustained attention over months, demands decisions on short notice and generates problems that need immediate resolution regardless of what else is happening in the homeowner’s life. A self-managed renovation in Udupi requires the homeowner to identify and evaluate contractors, visit showrooms and supplier premises to select materials, meet with the civil contractor regularly to review progress and resolve issues, coordinate the scheduling of different trades so that they arrive on site in the right sequence, manage disputes between parties who each claim the other is responsible for a problem at their interface and make hundreds of decisions about materials, specifications and design details, many of them under time pressure during the execution phase when changes are most expensive. For a homeowner with a demanding professional role, a family and other responsibilities, this is a genuinely significant time commitment that extends over the full duration of the renovation. The hours spent managing the renovation are hours not spent on work, on family and on everything else that constitutes a full life. The value of those hours, calculated honestly against the professional and personal opportunity cost of spending them on renovation management, is often greater than the cost of the professional management that would eliminate the need to spend them. Udupi homeowners who have made this calculation honestly, or who have experienced a self-managed renovation and emerged from it understanding how much of their time it consumed, are increasingly choosing turnkey solutions that transfer the time burden to a professional team. The Quality Argument: What Turnkey Delivers That Self-Management Doesn’t Beyond the time argument, there is a quality argument for turnkey solutions that is equally compelling and that becomes more visible as the expectations of Udupi homeowners rise. A self-managed renovation produces quality that is constrained by the homeowner’s ability to specify work correctly, evaluate the quality of work produced and identify problems before they are built over or finished. A homeowner who doesn’t know what a correctly prepared wall surface looks like before painting cannot identify when the preparation is inadequate. A homeowner who doesn’t know the correct installation method for large format tiles cannot identify when the tile layer has skipped steps that will lead to hollow tiles and cracking within a few years. A professionally managed turnkey renovation produces quality that is defined and enforced by people who know what correct work looks like at every stage, because they have specified and supervised the same work many times before. The project manager who inspects the wall preparation before painting has seen hundreds of wall preparations and knows immediately whether the standard is adequate. The designer who reviews the tile installation knows whether the layout, the adhesive coverage and the grouting are all correct before the scaffolding comes down and access becomes difficult. This quality enforcement function is the part of turnkey management that homeowners most often underestimate until they have experienced the alternative and seen what happens when quality problems are discovered after the fact

Read more

Why Coastal Homes in Karnataka Need a Different Interior Approach

Stand in the middle of a well-designed home in coastal Karnataka on a monsoon afternoon and you understand immediately why the interior design principles that work in Bengaluru, Mumbai or Delhi do not simply transfer to this context. The light is different. The humidity is different. The relationship between inside and outside is different. The materials that perform well in a dry inland climate deteriorate in ways that are visible and sometimes dramatic in a coastal environment where salt air, extreme humidity and months of continuous rain put every surface, every joint and every material choice under stress that most standard interior specifications are simply not built to withstand. Coastal Karnataka, the belt running from Udupi and Mangalore down through Uttara Kannada, is one of the most climatically demanding environments for interior design in India. It receives among the highest annual rainfall in the country, experiences humidity levels that remain elevated for most of the year and is close enough to the sea in many locations that salt air adds a corrosive dimension to the material challenge that inland climates don’t share. A home designed without understanding these conditions will require significantly more maintenance, more frequent replacement of finishes and fittings and more remedial work than one designed specifically for the coastal Karnataka environment from the beginning. At LifeSpace Interiors & Decors, based in Udupi and working across coastal Karnataka, designing for this specific climate is not a specialisation we’ve developed for a niche market. It is the baseline understanding we bring to every residential and commercial project in this region, because the consequences of designing without it are visible in the homes and buildings all around us. The Moisture Challenge: What It Does to Standard Interior Materials The fundamental challenge of coastal Karnataka interior design is moisture, in all its forms. The monsoon brings months of continuous rain during which interior humidity levels can remain at ninety percent or above for extended periods. The pre-monsoon and post-monsoon periods maintain elevated humidity without the rain. The proximity to the sea in many coastal locations adds ambient salt to the air, which accelerates the deterioration of metal fittings, painted surfaces and certain wood species that would perform well in drier conditions. Standard interior materials respond to this environment in predictable and damaging ways. Particleboard and low-grade MDF, the carcass materials used in most budget modular kitchens and wardrobes across India, absorb moisture through their edges and surfaces, swell, delaminate and lose their structural integrity within a few years in a high-humidity environment. The laminate or membrane finish that covers them peels at the edges as the substrate beneath it moves. The hinges and drawer slides that were specified for a dry environment corrode faster than their rated lifespan suggests. The result is furniture that looks acceptable for two or three years and begins to fail in ways that require replacement rather than repair within five. Paint finishes that are appropriate for a dry climate blister and peel in coastal Karnataka if the wrong type is specified or if the surface preparation doesn’t account for the moisture that will work its way through walls from both inside and outside. Untreated or inadequately treated timber warps, splits and develops mould growth in ways that would not occur in the same species under drier conditions. Metal hardware, particularly in less expensive alloys, corrodes in ways that are visible within a year or two of installation. Understanding this is the prerequisite for making material choices that perform well over the lifetime of the interior rather than looking good at handover and deteriorating steadily thereafter. Material Selection for Coastal Karnataka Conditions Every material decision in a coastal Karnataka interior should be evaluated against the question of how it will perform in a high-humidity, potentially salt-affected environment over ten to fifteen years, not just how it looks at the point of specification. For joinery and furniture carcasses, BWR-grade plywood, Boiling Water Resistant, is the minimum specification. This grade of plywood is manufactured with a waterproof adhesive that maintains its bond under sustained moisture exposure, which is the fundamental requirement in a coastal Karnataka environment. At LifeSpace Interiors & Decors, we work with quality plywood from trusted brands including Greenply across all our projects in this region, because the carcass material is the foundation that everything else depends on and compromising on it in a high-humidity environment is a decision that will be regretted within a few years. For hardware, stainless steel and quality brass fittings outperform zinc alloy and standard steel significantly in coastal conditions. Stainless steel is essentially immune to the corrosion that affects standard steel in humid, salt-affected environments. Quality brass develops a patina rather than corroding destructively. Hardware from brands like Hettich and Hafele, specified in the appropriate finish for coastal conditions, provides the performance reliability that cheaper alternatives cannot deliver in this environment. For wall finishes, exterior-grade moisture-resistant paint on interior walls adjacent to external walls is worth specifying in coastal Karnataka homes, because the moisture that enters through external walls in a high-rainfall environment is more than standard interior paint is designed to handle. Anti-fungal additives in paint are similarly worth specifying in bathrooms, kitchens and any other areas prone to sustained humidity. Timber in coastal Karnataka interiors needs to be species-appropriate for the humidity levels it will experience. Teak is the traditional choice for coastal Karnataka precisely because it has a natural oil content that makes it highly resistant to moisture and fungal growth. Rosewood performs similarly well. Species without this natural resistance need to be treated with appropriate preservatives and finishes to perform adequately in this environment. Explore our furniture and decor projects to see how material specification for coastal Karnataka conditions is handled across our residential and commercial work. Ventilation as a Design Priority In a high-humidity environment, ventilation is not a comfort consideration. It is a building performance requirement. A home that doesn’t ventilate effectively accumulates moisture in its walls, floors and furniture, creating the conditions for

Read more

How to Plan a Full Home Renovation Without Losing Your Mind or Your Budget

There is a particular kind of optimism that accompanies the beginning of a home renovation. The mood boards are ready. The reference images are saved. The contractor has given a quote that seems reasonable. The timeline looks manageable. And the vision of the finished home is vivid enough that the months of disruption between now and then feel entirely worth it. Six months later, that optimism has been replaced by something considerably less pleasant. The budget has expanded by thirty percent beyond the original figure. The timeline has extended by four months beyond what was agreed. The contractor has been replaced midway through after a dispute about work quality. Three rooms are simultaneously in various stages of incompletion. And the homeowner, who started the process with genuine excitement, is now managing a full-time renovation project on top of their actual full-time job, their family responsibilities and the stress of living in a construction zone. This is not an unusual story. It is, in fact, the most common story of home renovation in India. And it is almost entirely avoidable when the planning process is approached with the rigour that a project of this scale and complexity actually requires. At LifeSpace Interiors & Decors, the renovations that go well and the ones that don’t are separated almost entirely by the quality of the planning that happened before any work began. This guide covers what that planning actually involves. Understand What You’re Actually Taking On The first and most important thing to understand about a full home renovation is the genuine complexity of the undertaking. A full renovation involves the coordinated work of multiple trades, significant financial commitment, months of disruption to daily life and hundreds of individual decisions that each have consequences for the quality and cost of the finished result. Most homeowners significantly underestimate this complexity before they begin, which is why so many renovations produce disappointment even when the finished space looks good. The disappointment is not primarily about the aesthetic outcome. It is about the process, the stress, the cost overruns, the timeline extensions and the sense of having lost control of something that was supposed to be exciting. Understanding what you’re taking on before you begin does not reduce the complexity. It allows you to make a genuine decision about whether to manage the process yourself or to engage professional help, and it allows you to make that decision with accurate information rather than optimistic assumptions. Define the Scope Before You Do Anything Else Scope is the most critical and most commonly mishandled element of renovation planning. Scope means the precise and complete definition of what work will be done, in which spaces, to what standard and by whom. A renovation without a defined scope is a renovation without a budget, because cost cannot be determined accurately until the work is defined accurately. The most common source of budget overruns in Indian home renovations is scope creep, the gradual addition of work that wasn’t in the original plan as the renovation progresses and the homeowner sees opportunities or problems that weren’t visible before work began. Some scope additions are unavoidable because they result from conditions discovered during demolition that couldn’t be anticipated before the walls were opened. Many scope additions are avoidable because they result from decisions that should have been made at the planning stage and weren’t. Defining scope completely at the beginning means making decisions about every space that will be touched, every finish that will be changed, every fixture that will be replaced and every structural change that will be made, before any contractor is engaged and before any quote is accepted. It means making decisions about the kitchen countertop material at the planning stage rather than when the kitchen carpenter is on site waiting for the decision. It means deciding whether the bathroom will have a shower enclosure or a wet room before the plumbing rough-in is done rather than after. Every decision made at the planning stage costs nothing to revise. Every decision made during execution costs money to reverse. At LifeSpace Interiors & Decors, scope definition happens in parallel with design development, so that by the time any work begins every decision has been made, documented and communicated to every party who needs to know it. Explore our design visualization services to understand how our 3D visualization process makes complete scope definition possible before a single wall is touched. Build a Realistic Budget With Contingency Built In Renovation budgets in India are almost universally optimistic. Homeowners arrive at a budget figure by adding up the quotes they’ve received and assuming that those quotes represent the total cost of the project. They do not. Quotes cover the work that has been described to the contractor. They do not cover the variations that arise when scope changes during execution. They do not cover the cost of materials that are specified after the quote is accepted. They do not cover the cost of rectification work when something goes wrong. And they do not cover the procurement costs, delivery costs, installation costs and professional fees that sit outside the contractor scope. A realistic renovation budget has three components. The first is the base cost, the total of all contractor and vendor quotes for the defined scope of work. The second is the specification cost, the total cost of all materials, fixtures, fittings, furniture and finishes that are not included in contractor quotes but are required to complete the project. The third is the contingency, a reserve of ten to fifteen percent of the combined base and specification costs that covers the variations, discoveries and decisions that every renovation generates regardless of how thoroughly it has been planned. The contingency is the component most commonly omitted from renovation budgets and the one most consistently needed. A homeowner who starts a renovation without a contingency reserve is a homeowner who will either have to find additional money during the project, reduce the scope of work to

Read more

Small Home, Big Style: Interior Design Ideas for Compact Indian Homes

The compact Indian home is one of the most common and most consistently underserved design briefs in the country. Millions of Indian families live in apartments and houses where the total floor area is significantly smaller than what their lifestyle ideally requires, and the response from the interior design industry has largely been to offer the same solutions that work in larger homes, scaled down in ways that make the space feel even more constrained than it actually is. The problem with scaling down is that it applies the logic of a larger space to a smaller one without recognising that smaller spaces require fundamentally different thinking, not just smaller furniture and lighter colours. A compact home designed with the right principles from the beginning can feel generous, comfortable and considered in ways that a larger home without those principles never achieves. The best small homes don’t feel small at all. They feel exactly right. At LifeSpace Interiors & Decors, compact home design is one of the briefs we find most creatively demanding and most rewarding when the result lands correctly, because the discipline that a tight brief imposes produces clearer and more intentional design than an open-ended one often does. The Fundamental Shift in Thinking That Compact Homes Require The most important shift in thinking that compact home design requires is from addition to curation. In a large home, the design process is largely about adding the right elements to a space that has room for many of them. In a compact home, the design process is about deciding what is essential and editing out everything that isn’t. Every piece of furniture must earn its place. Every surface must serve more than one purpose where possible. Every centimetre of wall, floor and ceiling is a design decision rather than background. This curatorial discipline is not about living with less in a way that feels like deprivation. It is about living with exactly what is needed, arranged and finished with enough care and quality that the space feels complete rather than sparse. A compact home with ten pieces of furniture chosen with genuine intentionality and finished to a high standard feels more generous than a larger home with thirty pieces of furniture accumulated without a coherent design direction. The second fundamental shift is from horizontal thinking to vertical thinking. Large homes spread functions horizontally across generous floor areas. Compact homes must think vertically, using wall height and ceiling space as actively as floor area. Storage that reaches the ceiling. Shelving that frames windows rather than sitting below them. Furniture that uses vertical space for storage rather than spreading horizontally across the floor. Beds with storage beneath them. These vertical strategies recover usable space from areas that compact home design too often leaves unused. Making Every Room Feel Larger Than It Is Perceived space and actual space are two different things in interior design, and the gap between them is where compact home design lives. A room that is physically small can be designed to feel significantly larger than its dimensions suggest. A room that is physically adequate can feel cramped if the design decisions work against spatial perception rather than supporting it. The most powerful tools for expanding perceived space in a compact home are continuity and light. Continuity means minimising the number of visual interruptions across surfaces. A floor that runs in the same material and the same direction through multiple rooms without a change at each threshold reads as a single continuous space rather than a series of separate small rooms. Wall colours that flow from one space to the next without a strong contrast at each opening create the same effect. A kitchen that shares the colour direction of the adjacent living area feels connected to it in a way that makes both spaces feel larger than they are independently. Light is the most reliable tool for expanding perceived space because it pushes the perceived boundaries of a room outward. A wall that’s well lit feels further away than a wall that’s in shadow, which is why a room lit from multiple directions always feels larger than the same room lit from a single central point. Maximising natural light through unobstructed windows, light-coloured or reflective surfaces on the walls adjacent to windows and mirrors positioned to reflect natural light back into the room are all strategies that expand perceived space without changing a single dimension. At LifeSpace Interiors & Decors, spatial perception is addressed explicitly at the 3D visualization stage of every compact home project, so that clients can see how the design decisions affect the perceived size of the space before any work begins. Explore our design visualization services to understand how this process works for compact residential projects. Furniture That Works Harder Than Standard Pieces In a compact home, furniture that serves a single purpose is a luxury the floor plan cannot afford. Every major piece of furniture should serve at least two functions, and the most effective compact home furniture serves three or more. A sofa bed in the living room serves as the primary seating for daily use and as a guest bed for occasional stays, eliminating the need for a dedicated guest bedroom that a compact home doesn’t have space for. A dining table that folds against the wall when not in use recovers floor area for the majority of the day when formal dining is not happening. A coffee table with lift-up storage inside provides the surface function of a coffee table and the storage function of a cabinet in the same floor footprint. In the bedroom, a bed with storage drawers beneath it or a hydraulic lift mechanism that raises the mattress to reveal storage below recovers an enormous amount of usable volume from the space beneath the sleeping platform that standard beds waste entirely. In a compact bedroom, under-bed storage is one of the most significant storage assets available, and a bed frame that doesn’t use it is

Read more

What Is an Interior Design Consultation and What Should You Get from It

Most homeowners who book an interior design consultation for the first time don’t know what to expect from it. They arrive with a vague sense that they want help with their home, a phone full of reference images and a budget figure they’re not sure how to frame. The designer asks questions they hadn’t anticipated. The conversation covers things they hadn’t thought about. And at the end of an hour they leave either energised and clear about the next steps or slightly confused about what just happened and what, if anything, they’ve committed to. The quality of an interior design consultation depends on two things equally: the preparation the client brings to it and the structure the designer brings to it. A client who arrives having thought carefully about what they need, what they’re working with and what they want to achieve gets significantly more from the same hour than one who arrives hoping the designer will figure all of that out for them. And a designer who runs a structured consultation that covers the right ground in the right order produces a client who leaves with clarity rather than more questions than they arrived with. This guide covers what an interior design consultation is, what it should include, what a good one looks like and what you should walk away from it with. Whether you’re approaching your first consultation or you’ve had one that left you uncertain about its value, understanding what the conversation should achieve is the most useful preparation you can do. At LifeSpace Interiors & Decors, the initial consultation is the foundation of every project we take on, because the quality of the brief that emerges from that first conversation determines the quality of everything that follows. What an Interior Design Consultation Is An interior design consultation is a structured conversation between a homeowner or client and an interior design professional, the purpose of which is to establish the brief for a design project. It is not a design session. The designer does not produce designs during the consultation. It is not a quote. The consultation is not the point at which costs are finalised. And it is not a sales pitch, although the client is naturally evaluating the designer as much as the designer is evaluating the project. What a consultation is, when it’s done well, is the process of translating a client’s needs, aspirations, lifestyle, constraints and preferences into a design brief clear enough for a professional to work from. It is also the process by which the client and designer establish whether they can work together effectively, because the relationship between a client and their interior designer is close enough and long enough that a mismatch in communication style, working approach or fundamental values makes for a difficult project regardless of how talented either party is. A consultation typically lasts between one and two hours for a single room or small project and may extend to a full day for a complete home or large commercial brief. Some designers charge for consultations and some offer an initial consultation without charge as part of their new client process. Neither approach is inherently better than the other, but a consultation that is charged for tends to be taken more seriously by both parties and to produce a more structured and useful outcome. What the Designer Should Cover A well-structured interior design consultation covers the following ground, not necessarily in this order and not necessarily with this level of formality, but with enough thoroughness that both parties leave with a complete picture. The scope of the project is the first thing to establish. Which spaces are being designed? What is the priority order if budget constraints mean not everything can be done simultaneously? Is this a full renovation involving structural changes or a redecoration within the existing structure? The answers to these questions determine what kind of professional expertise the project requires and what the approximate scale of the investment is likely to be. The client’s lifestyle and how they actually use the spaces being designed is the second essential area. How many people live in the home? What are their ages, routines and habits? How is the main living area used day to day versus when entertaining? Does anyone work from home? Are there children, pets, elderly family members or other specific users whose needs should shape the design? This information is the raw material from which a functional brief is built, and a designer who doesn’t ask these questions is designing for a generic household rather than for the specific family that will live in the space. The existing conditions of the space matter to the brief in ways that go beyond the dimensions. The quality of natural light, the orientation of the rooms, the condition of existing finishes, the location of electrical points and plumbing connections, the height of ceilings, the presence of architectural features worth preserving or problems worth addressing, all of this shapes what is possible and what will be most impactful within the available budget. The client’s aesthetic preferences are established through a combination of direct questions and reference images. What styles appeal and what styles don’t? Are there specific materials, colours or finishes that are non-negotiable in either direction, must-haves or absolute exclusions? Is the aesthetic direction established and specific, or is the client open to the designer’s creative interpretation within a broad direction? The budget is a conversation that most designers and clients approach with some mutual discomfort. Clients are often reluctant to name a number for the reasons discussed in our guide on briefing your interior designer. Designers are often reluctant to push too hard on a figure the client is clearly uncomfortable sharing. But the budget conversation is the one that makes every other conversation meaningful, because a design that can’t be built within the available budget is not a design, it’s an aspiration. A good designer frames the budget conversation constructively: not as a

Read more