
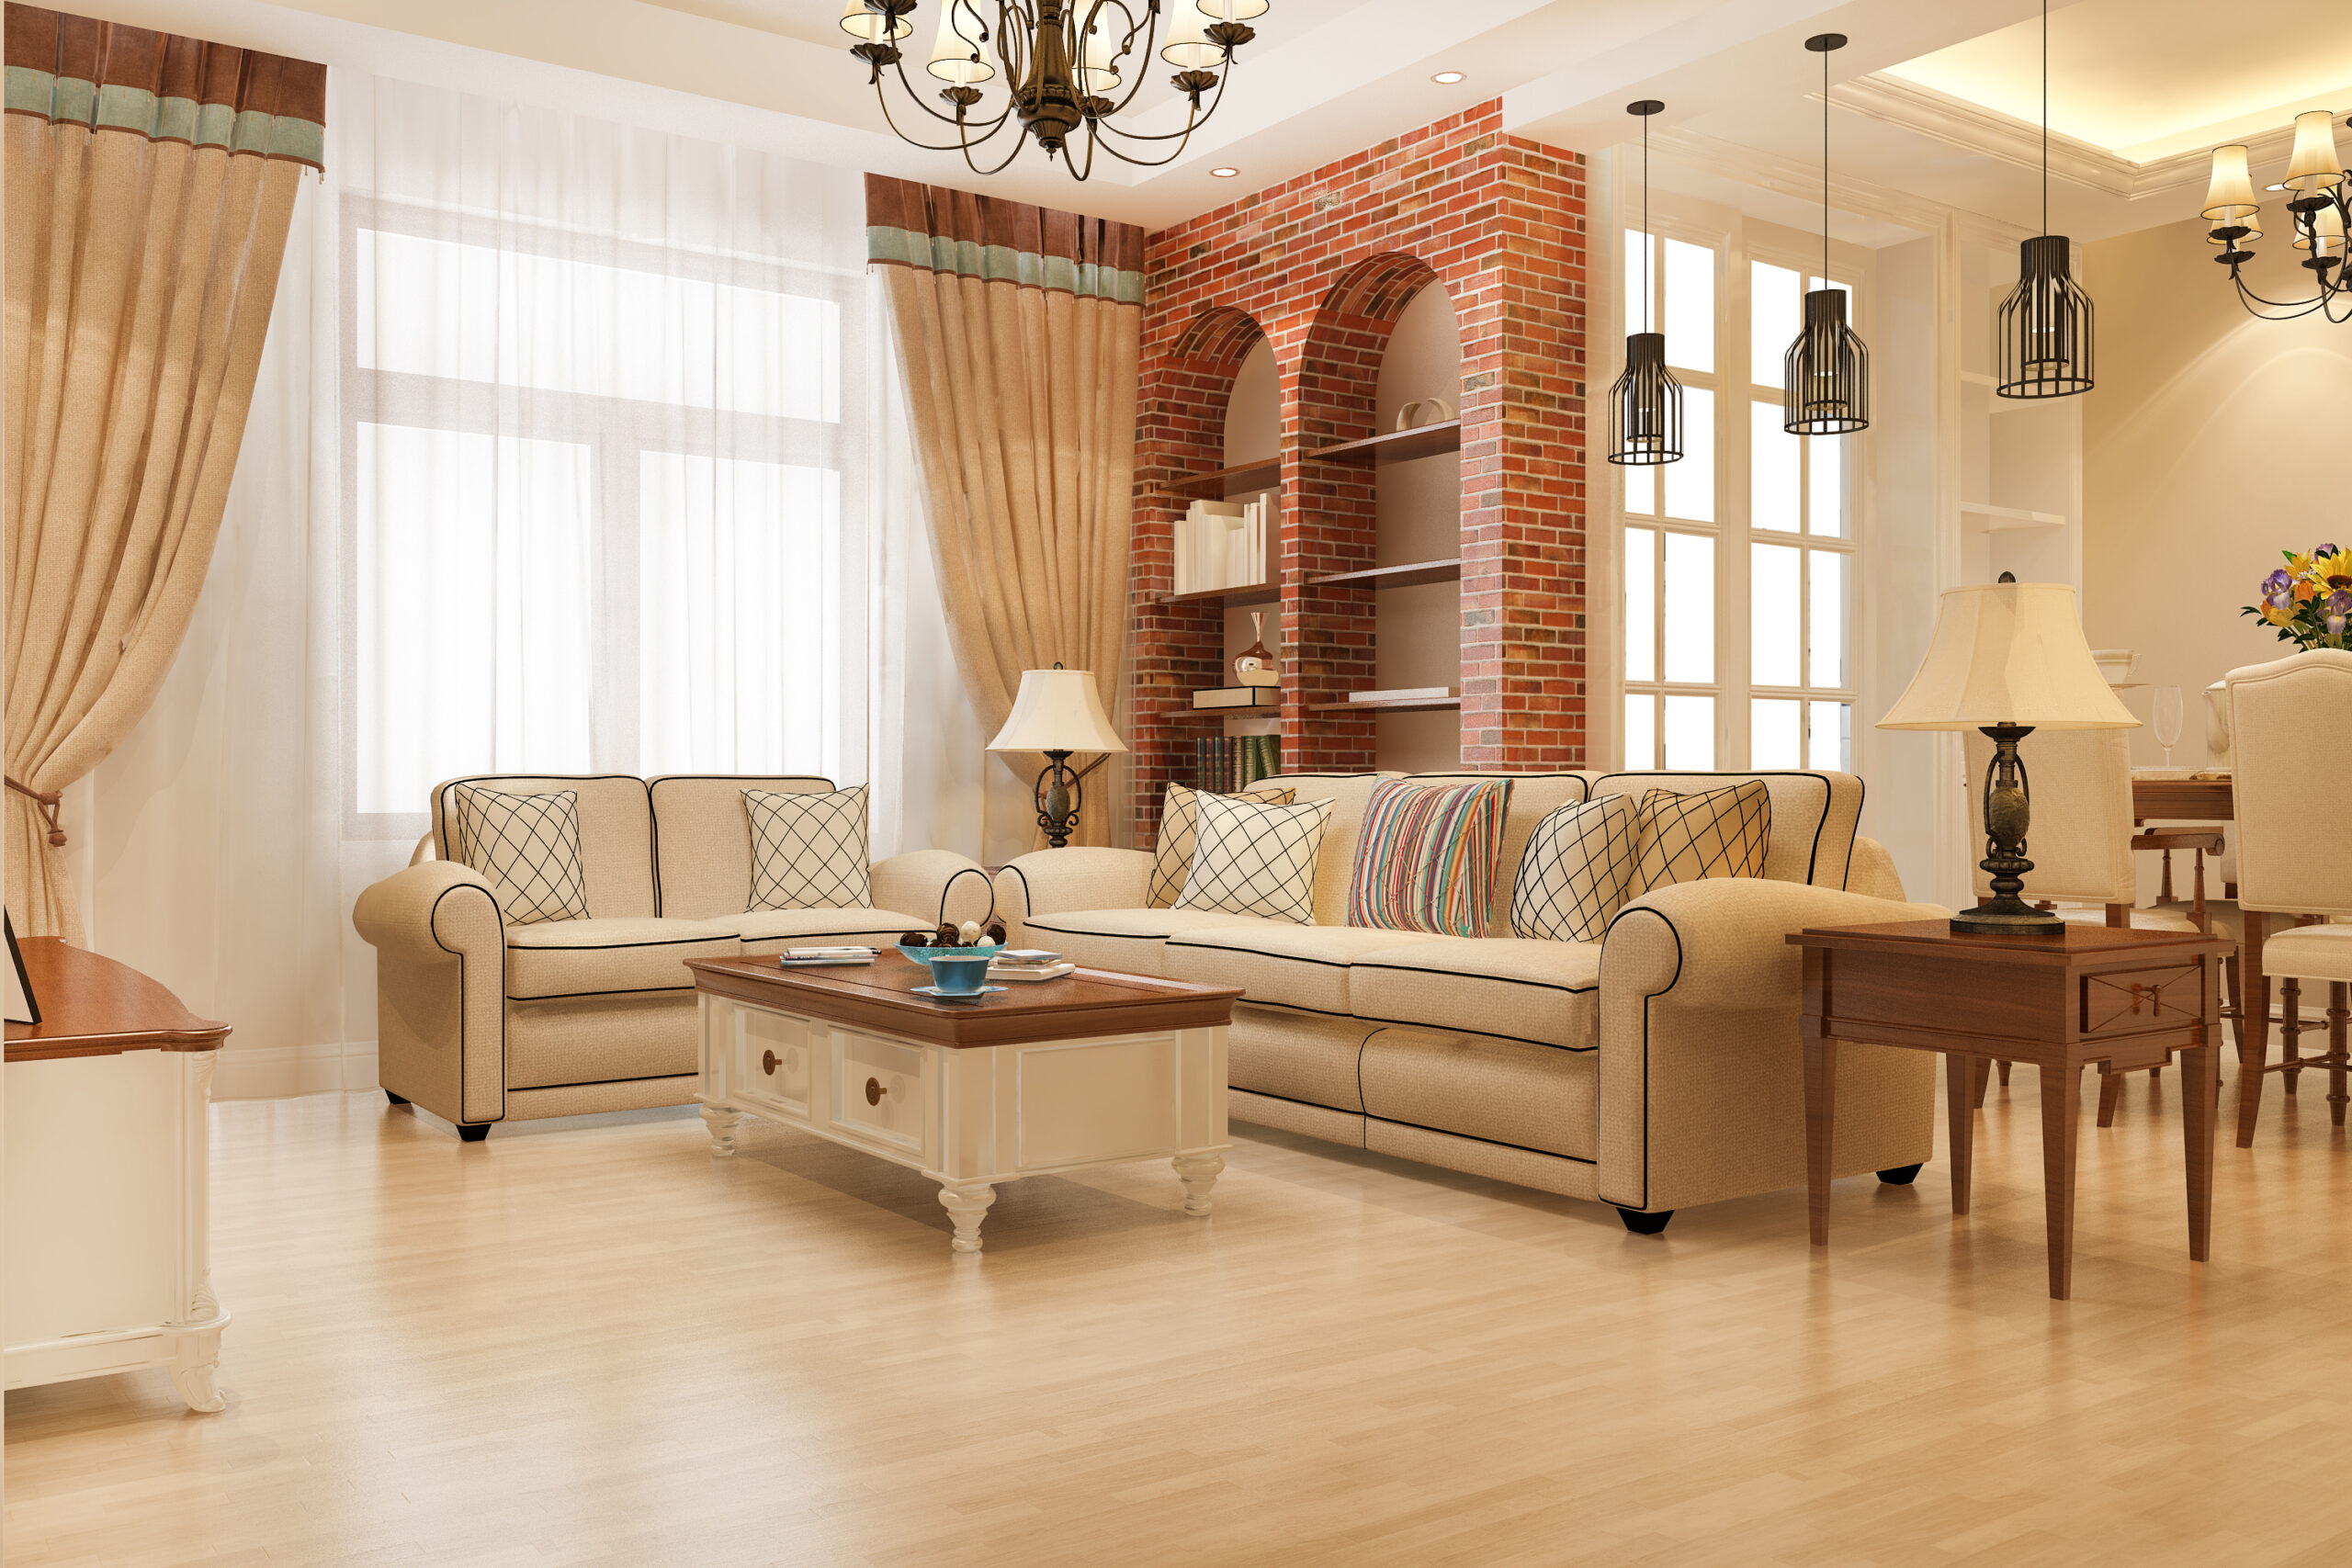
The compact Indian home is one of the most common and most consistently underserved design briefs in the country. Millions of Indian families live in apartments and houses where the total floor area is significantly smaller than what their lifestyle ideally requires, and the response from the interior design industry has largely been to offer the same solutions that work in larger homes, scaled down in ways that make the space feel even more constrained than it actually is.
The problem with scaling down is that it applies the logic of a larger space to a smaller one without recognising that smaller spaces require fundamentally different thinking, not just smaller furniture and lighter colours. A compact home designed with the right principles from the beginning can feel generous, comfortable and considered in ways that a larger home without those principles never achieves. The best small homes don’t feel small at all. They feel exactly right.
At LifeSpace Interiors & Decors, compact home design is one of the briefs we find most creatively demanding and most rewarding when the result lands correctly, because the discipline that a tight brief imposes produces clearer and more intentional design than an open-ended one often does.
The Fundamental Shift in Thinking That Compact Homes Require
The most important shift in thinking that compact home design requires is from addition to curation. In a large home, the design process is largely about adding the right elements to a space that has room for many of them. In a compact home, the design process is about deciding what is essential and editing out everything that isn’t. Every piece of furniture must earn its place. Every surface must serve more than one purpose where possible. Every centimetre of wall, floor and ceiling is a design decision rather than background.
This curatorial discipline is not about living with less in a way that feels like deprivation. It is about living with exactly what is needed, arranged and finished with enough care and quality that the space feels complete rather than sparse. A compact home with ten pieces of furniture chosen with genuine intentionality and finished to a high standard feels more generous than a larger home with thirty pieces of furniture accumulated without a coherent design direction.
The second fundamental shift is from horizontal thinking to vertical thinking. Large homes spread functions horizontally across generous floor areas. Compact homes must think vertically, using wall height and ceiling space as actively as floor area. Storage that reaches the ceiling. Shelving that frames windows rather than sitting below them. Furniture that uses vertical space for storage rather than spreading horizontally across the floor. Beds with storage beneath them. These vertical strategies recover usable space from areas that compact home design too often leaves unused.
Making Every Room Feel Larger Than It Is
Perceived space and actual space are two different things in interior design, and the gap between them is where compact home design lives. A room that is physically small can be designed to feel significantly larger than its dimensions suggest. A room that is physically adequate can feel cramped if the design decisions work against spatial perception rather than supporting it.
The most powerful tools for expanding perceived space in a compact home are continuity and light. Continuity means minimising the number of visual interruptions across surfaces. A floor that runs in the same material and the same direction through multiple rooms without a change at each threshold reads as a single continuous space rather than a series of separate small rooms. Wall colours that flow from one space to the next without a strong contrast at each opening create the same effect. A kitchen that shares the colour direction of the adjacent living area feels connected to it in a way that makes both spaces feel larger than they are independently.
Light is the most reliable tool for expanding perceived space because it pushes the perceived boundaries of a room outward. A wall that’s well lit feels further away than a wall that’s in shadow, which is why a room lit from multiple directions always feels larger than the same room lit from a single central point. Maximising natural light through unobstructed windows, light-coloured or reflective surfaces on the walls adjacent to windows and mirrors positioned to reflect natural light back into the room are all strategies that expand perceived space without changing a single dimension.
At LifeSpace Interiors & Decors, spatial perception is addressed explicitly at the 3D visualization stage of every compact home project, so that clients can see how the design decisions affect the perceived size of the space before any work begins. Explore our design visualization services to understand how this process works for compact residential projects.
Furniture That Works Harder Than Standard Pieces
In a compact home, furniture that serves a single purpose is a luxury the floor plan cannot afford. Every major piece of furniture should serve at least two functions, and the most effective compact home furniture serves three or more.
A sofa bed in the living room serves as the primary seating for daily use and as a guest bed for occasional stays, eliminating the need for a dedicated guest bedroom that a compact home doesn’t have space for. A dining table that folds against the wall when not in use recovers floor area for the majority of the day when formal dining is not happening. A coffee table with lift-up storage inside provides the surface function of a coffee table and the storage function of a cabinet in the same floor footprint.
In the bedroom, a bed with storage drawers beneath it or a hydraulic lift mechanism that raises the mattress to reveal storage below recovers an enormous amount of usable volume from the space beneath the sleeping platform that standard beds waste entirely. In a compact bedroom, under-bed storage is one of the most significant storage assets available, and a bed frame that doesn’t use it is leaving meaningful capacity on the table.
Custom wooden furniture is particularly valuable in compact homes because it can be designed to the exact dimensions of the space, incorporating the specific combination of functions and storage configurations that the room needs, rather than being constrained by the standard dimensions and configurations of ready-made furniture. A custom window seat that provides seating, storage and a reading nook in the corner of a compact living room delivers three functions in a footprint that a standard armchair occupies for one. Read more about how custom furniture transforms compact spaces and why it consistently outperforms ready-made alternatives in homes where every centimetre matters.
Storage That Disappears Into the Design
Storage is the most critical functional requirement of a compact home and the element most often handled in ways that make the space feel smaller rather than more functional. Freestanding storage units, bookcases, wardrobes and cabinets that stand independently of the walls, take up floor area and visual space in ways that built-in storage does not. In a compact home, freestanding storage is almost always the wrong choice.
Built-in storage that’s integrated into the walls of the room, from floor to ceiling and across the full width of available wall sections, uses the same floor area as freestanding storage but disappears into the architecture in a way that freestanding pieces never do. A wall of floor-to-ceiling built-in cabinetry reads as a designed wall rather than as a collection of storage units, which changes how the room feels entirely. The storage is present and functional but it doesn’t compete with the room for visual attention.
The entrance hall of a compact home is one of the most valuable storage opportunities and one of the most commonly wasted. A built-in storage unit across the full width of the entrance wall, with hanging space for coats and bags, a shoe cabinet below and closed shelving above for less frequently accessed items, keeps the visual clutter of daily life contained at the point where it enters the home rather than spreading through the living areas.
In the kitchen of a compact home, every wall surface above and below the counter is potential storage. Cabinets that run to the ceiling rather than stopping at standard height, pull-out pantry units that use the full depth of a cabinet rather than just the front section, drawer organisers that maximise the usable volume of each drawer, all of these recover storage capacity from the same physical footprint.
The Role of Mirrors in Compact Home Design
Mirrors are the most cost-effective tool available for expanding perceived space in a compact home, and they are consistently underused in Indian interiors where they tend to be treated as functional objects placed above basins or in dressing areas rather than as design elements deployed strategically throughout the home.
A large mirror on a wall opposite a window doubles the apparent depth of the room it’s in and reflects natural light back into the space in a way that makes the room feel brighter and larger simultaneously. A mirror on the wall at the end of a narrow corridor makes the corridor feel significantly less tunnel-like. A mirrored wardrobe door in a bedroom serves its primary function as a full-length mirror while reflecting the room back on itself in a way that makes the space feel twice as wide.
The size of mirrors matters as much as their placement. A small mirror in a large frame makes a wall feel heavier rather than lighter. A large mirror that fills most of a wall, or a series of mirrors arranged to cover a significant portion of a wall, creates the spatial expansion effect that a small mirror cannot. In a compact living room, a floor-to-ceiling mirror on one wall creates an impression of a space twice the size of what actually exists, which is a transformation achievable at a fraction of the cost of physically expanding the room.
Colour and Pattern in Compact Homes
The conventional advice for compact homes is to use pale colours throughout to maximise the sense of space, and while there is truth in this advice there is also a significant nuance that makes it incomplete as guidance. Pale colours do expand perceived space, but a home that is uniformly pale throughout can feel institutional and characterless in a way that undermines the livability of the space regardless of how large it appears.
The more useful approach is to use a tight, coherent colour palette that flows between spaces without strong contrast, with pale tones as the base and one or two deeper accent tones used selectively to add depth and character. A compact home in warm white with a single deep accent tone, a forest green, a dusty blue or a warm terracotta, used on one wall in the main living area and repeated as a smaller accent in the bedroom and bathroom, feels considered and characterful without losing the spatial benefits of a predominantly pale palette.
Pattern in a compact home requires restraint. Large patterns on walls or floors can overwhelm a small space quickly, making it feel busy and visually chaotic. Small patterns or subtle textures are more manageable, particularly on soft furnishings and accessories where they add visual interest without dominating the space. A single patterned rug in an otherwise plain room, or a patterned cushion against a plain sofa, introduces the visual complexity that makes a room feel designed without creating the visual noise that makes a small room feel smaller.
Lighting That Makes Compact Spaces Feel Generous
Lighting in a compact home is one of the most powerful tools for making the space feel larger and more generous than it physically is, and it is one of the most consistently underspecified elements in Indian compact home design. The default of a single central ceiling light for each room is the option that does the least to make a compact space feel its best.
Lighting that distributes across the walls of a room rather than concentrating in the centre makes the room feel wider and deeper. Wall lights or picture lights that illuminate vertical surfaces push the perceived boundaries of the room outward. Accent lighting for shelving or display niches creates depth and dimension in areas that ceiling lighting alone would leave flat and shadow-free.
In a compact open-plan living and dining area, using different lighting zones for the living zone and the dining zone creates the impression of two distinct spaces within a single room, which makes the overall area feel more generous than a single undifferentiated room of the same size. A pendant light above the dining table defines the dining zone. A floor lamp and accent lighting in the living zone define the living area. Two zones read as more space than one.
The Compact Home That Doesn’t Feel Compact
The best compact homes are ones where the size of the space is simply not the first thing a visitor registers. The design is coherent, the materials are considered, the storage is invisible and the lighting is layered and warm. The furniture fits as if it was made for the room, because in many cases it was. The colours flow from one space to the next without interruption. The mirrors and the lighting work together to push the boundaries of the space outward. And there is nothing in the room that doesn’t belong there, because the curation that compact home design demands has been applied rigorously at every level.
At LifeSpace Interiors & Decors, compact home projects are approached with the same rigour and the same quality of design thinking as any other residential brief, because the discipline that a small footprint demands produces some of the most considered and most rewarding interiors we work on.
Contact our team to discuss your compact home project and we will walk you through how a home designed specifically for a tight footprint is planned, visualised and delivered to a standard that makes the size of the space irrelevant to the quality of the experience of living in it.
You can also browse our completed residential projects to see how the principles covered in this guide translate into finished spaces that our clients live in every day.
Conclusion
A compact Indian home designed with the right principles is not a compromised version of a larger home. It is a different kind of design challenge that produces a different kind of result, one where every decision is intentional, every piece of furniture earns its place and the space feels exactly right for the life it supports rather than merely adequate for it. The principles that make compact homes work, curation over addition, vertical thinking over horizontal, continuity over contrast, built-in storage over freestanding, multifunctional furniture over single-purpose, strategic mirrors and layered lighting, are all achievable at a range of budgets and in a range of home sizes. At LifeSpace Interiors & Decors, they are the principles we bring to every compact home project we take on.
To learn more about our full range of residential interior design services, visit our Services page or explore our PMC project capabilities to see how we manage every aspect of a compact residential interior from the initial brief through to the final handover.
For further reading on compact home design principles for Indian homes, Architectural Digest India regularly features small home projects that demonstrate what considered design achieves within tight footprints across a range of budgets and city contexts. Asian Paints’ home design guide also covers colour selection and spatial planning specifically for compact Indian apartments and houses.
