
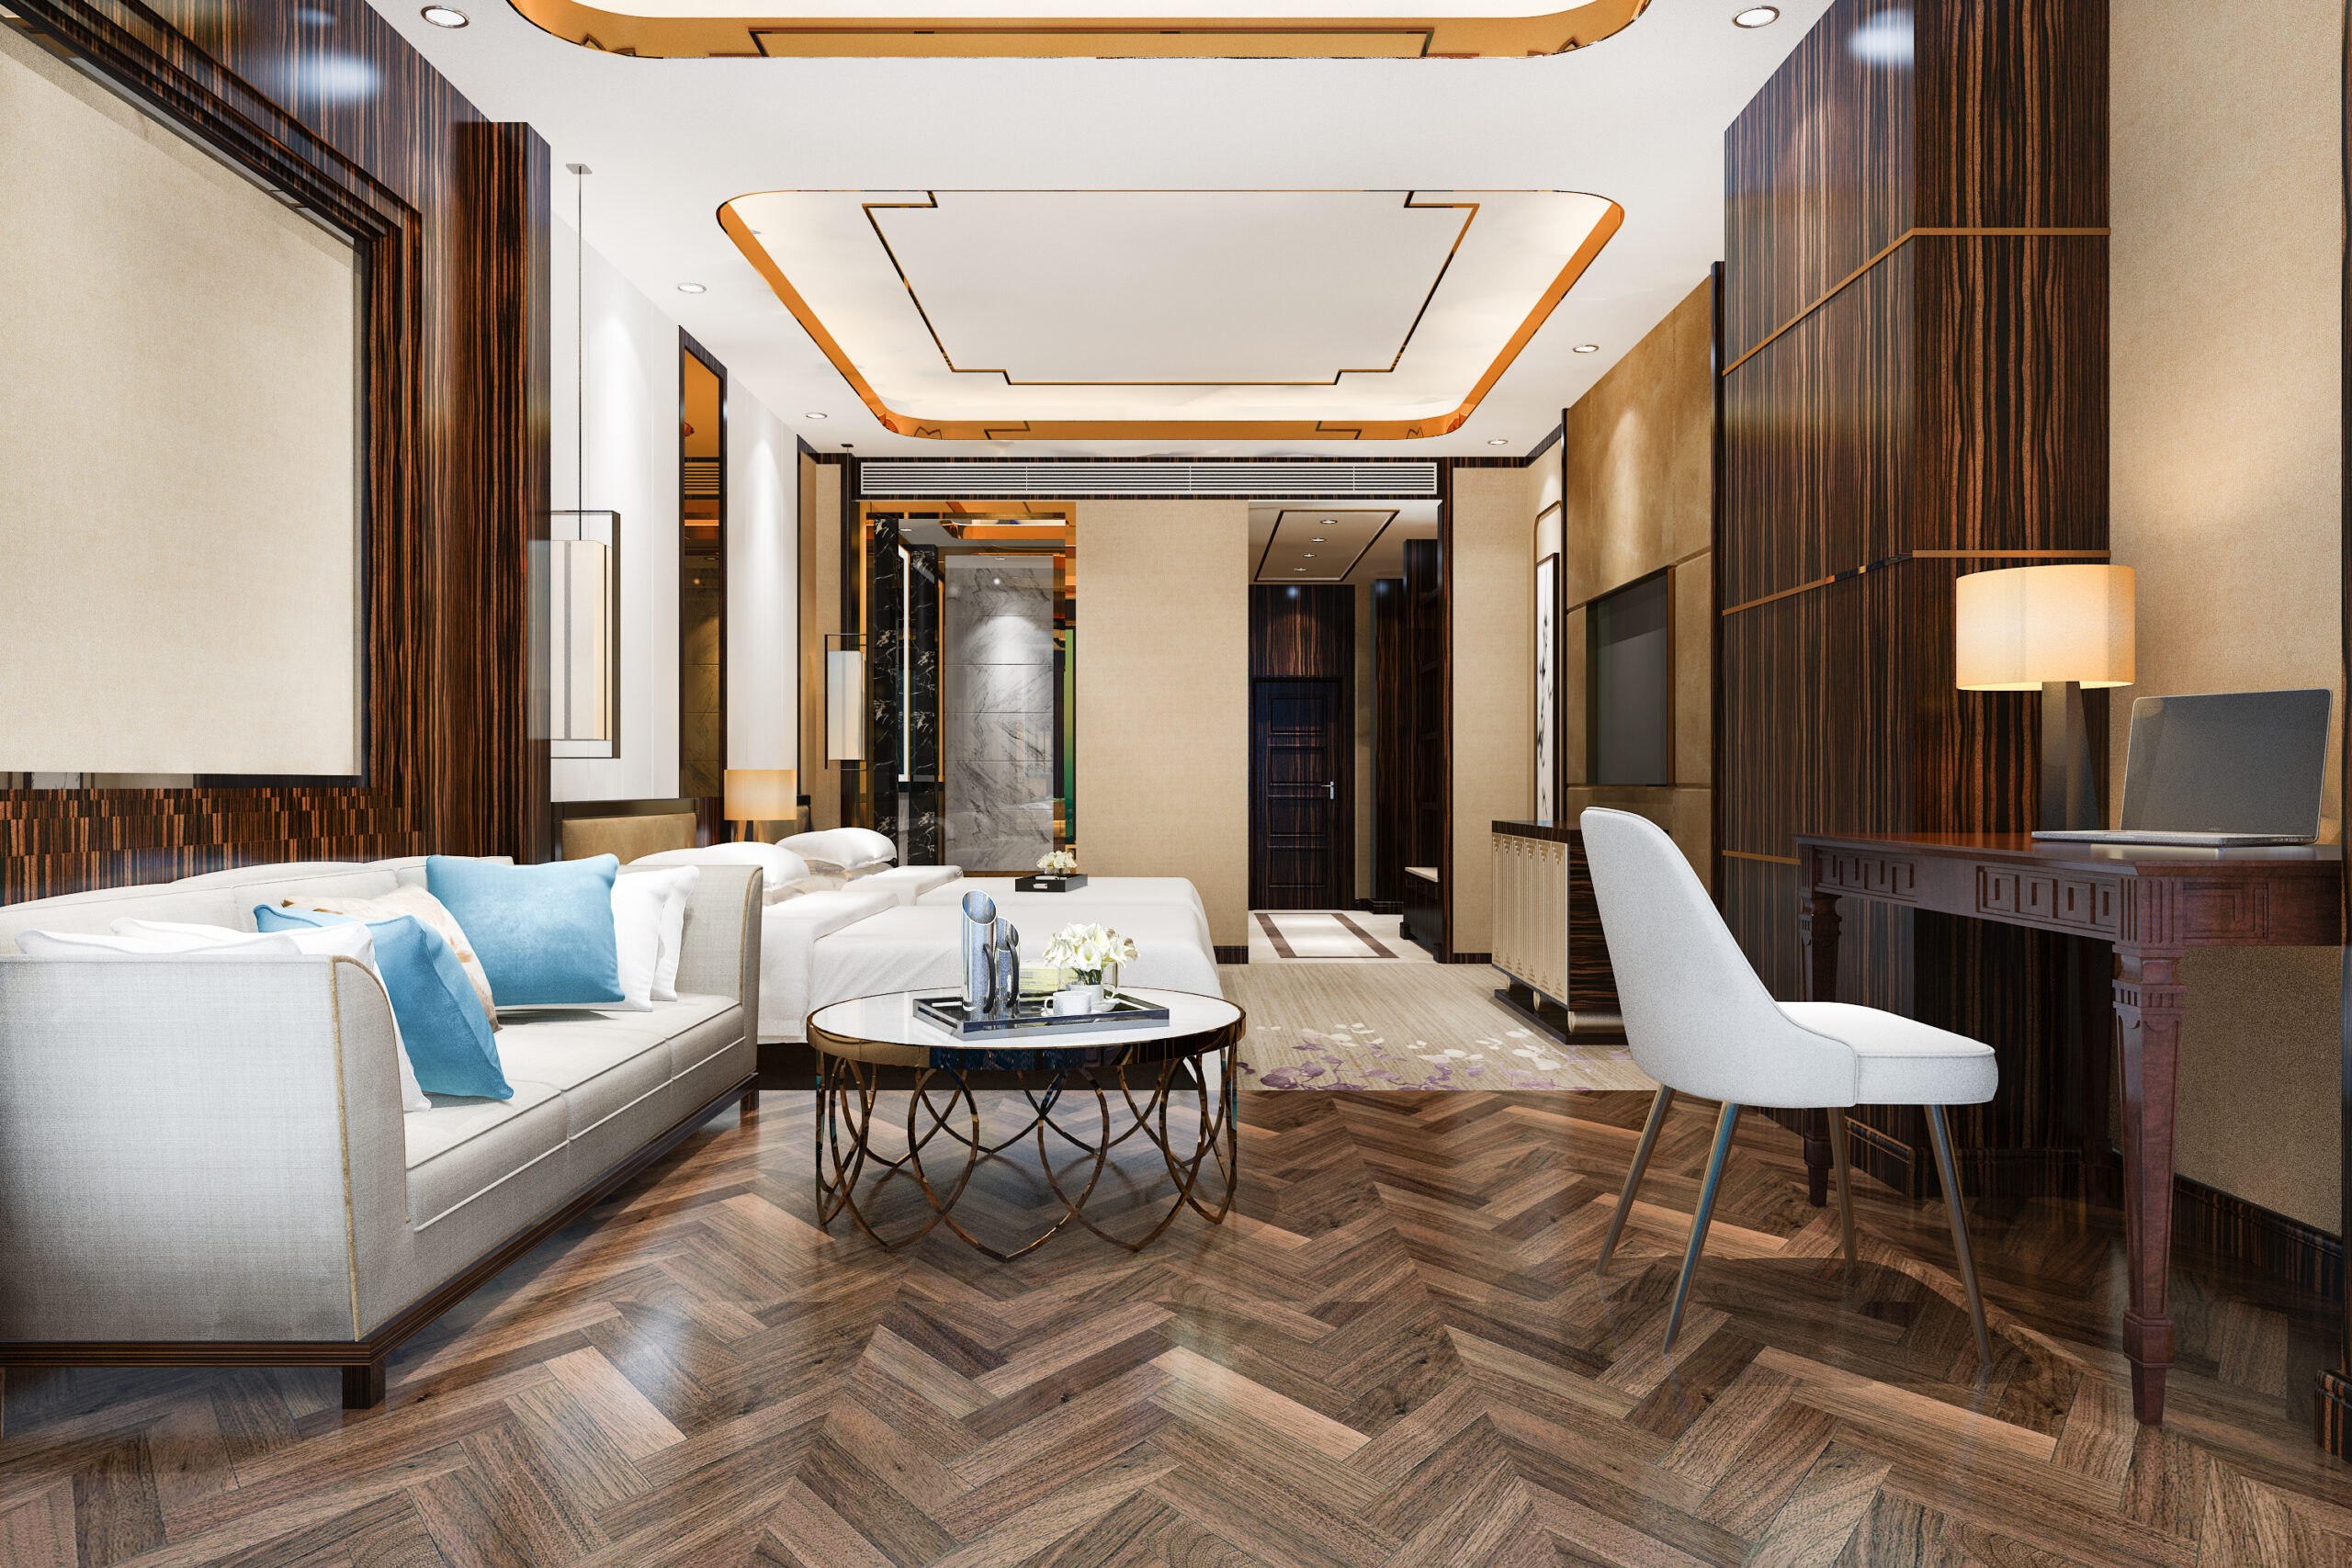
The ceiling is the one surface in a room that nobody thinks about until it is done badly. A good false ceiling hides wiring, softens harsh light and makes a plain room feel finished. A poor one eats up headroom, develops cracks and looks dated within a few years. If you are renovating or fitting out a new flat, these false ceiling design ideas for Indian homes will help you decide what suits each room.
Why a False Ceiling Design Is Worth Planning Properly
A false ceiling is a second ceiling hung below the main slab, usually on a metal frame. It does much more than look good:
- It hides electrical wiring, AC pipes and uneven beams
- It makes room for layered lighting instead of one bright light in the middle
- It helps long or boxy rooms feel better proportioned
- It can add a little sound and heat insulation, which helps on top floors
False Ceiling Design Ideas for Different Rooms
1. Living Room
The living room can carry the most design. A peripheral ceiling with a cove for hidden lighting keeps the centre open, while a tray or stepped ceiling adds depth in larger rooms. Wooden slats or a veneer panel over the seating area bring warmth, and our panels and partitions can repeat the same pattern on a feature wall.
2. Bedroom
Keep the bedroom calm. The best false ceiling design here is usually the simplest. A cove around the edge with warm light is often enough, and you will be looking up at it every night, so avoid busy shapes. Our article on how lighting transforms a bedroom explains why this matters so much.
3. Dining Area
A recessed panel over the table gives the dining area its own identity, especially in open-plan flats. Centre it on the table rather than the room, and use it to frame a pendant light.
4. Kitchen
Steam, heat and grease are hard on any ceiling. Choose moisture-resistant boards or PVC panels, keep the design flat and use recessed lights. Leave access to the chimney duct too. Our guide to common kitchen renovation mistakes has more on planning this space.
5. Entrance Foyer
The foyer is small, but it is the first thing guests see. A wooden or CNC-cut panel ceiling with a single statement light can do a lot in a very small area.
6. Home Office or Study
Here the false ceiling design should serve your eyes first. A flat ceiling with even, glare-free lighting works better than dramatic shapes, and hiding the wiring above it keeps a work corner looking tidy.
Choosing the Right False Ceiling Material
- Gypsum board: factory-made gypsum panels fixed on a metal frame. They give a smooth finish, install quickly and are the most common choice for living rooms and bedrooms.
- POP (plaster of Paris): worked by hand on site, so it suits curves and detailed cornices, but it takes longer and makes more mess.
- Wood and veneer: warm and rich, and best in dry, well-ventilated rooms. Our bespoke furniture team can match the ceiling to your joinery.
- PVC panels: light, water-resistant and low on maintenance, which makes them practical for bathrooms and utility areas.
- Metal: aluminium grids suit commercial spaces, while a PVD-coated finish works well for brass or rose gold trims.
In Udupi, Mangaluru and other coastal towns, monsoon humidity is hard on ceilings, so ask about moisture-resistant boards and good ventilation. Our article on why coastal homes need a different interior approach covers this in more detail.
How Much Height Will You Lose?
Every false ceiling takes away some height, and the drop depends on the design, the ducts and the lights you choose. In low rooms, thin gypsum or PVC panels and a minimal peripheral design keep the loss small. Before you finalise a design, check these three things:
- The clearance needed for your ceiling fan
- The height of tall wardrobes and door frames
- Any beams or AC ducts that will set the lowest point
Lighting That Makes the Ceiling Work
A good false ceiling design is really a lighting plan. Warm white strips in a cove give a soft glow, recessed downlights handle everyday tasks and one feature light adds character. Fix every light, fan and AC point before the boards go up, because moving them later means cutting into a finished ceiling.
Common False Ceiling Mistakes to Avoid
- Choosing a heavy, multi-level design for a low room
- Deciding light and AC positions after the frame is up
- Using gypsum or wood in damp areas without moisture protection
- Forgetting access panels for wiring and AC servicing
- Ignoring leaks or seepage on the slab above
Plan Your False Ceiling with LifeSpace
The best false ceiling design is one you notice only because the room feels right. At LifeSpace Interiors and Decors, we plan ceilings, lighting and joinery together so that everything fits from the start. Explore our interior design services or get in touch with our team to plan yours.