

Pooja Room Design Ideas for Indian Homes: Smart Layouts for Every Space
Practical pooja room design ideas for Indian homes, from wall-mounted mandirs for apartments to dedicated pooja rooms, with tips on materials, lighting and storage.
Practical pooja room design ideas for Indian homes, from wall-mounted mandirs for apartments to dedicated pooja rooms, with tips on materials, lighting and storage.
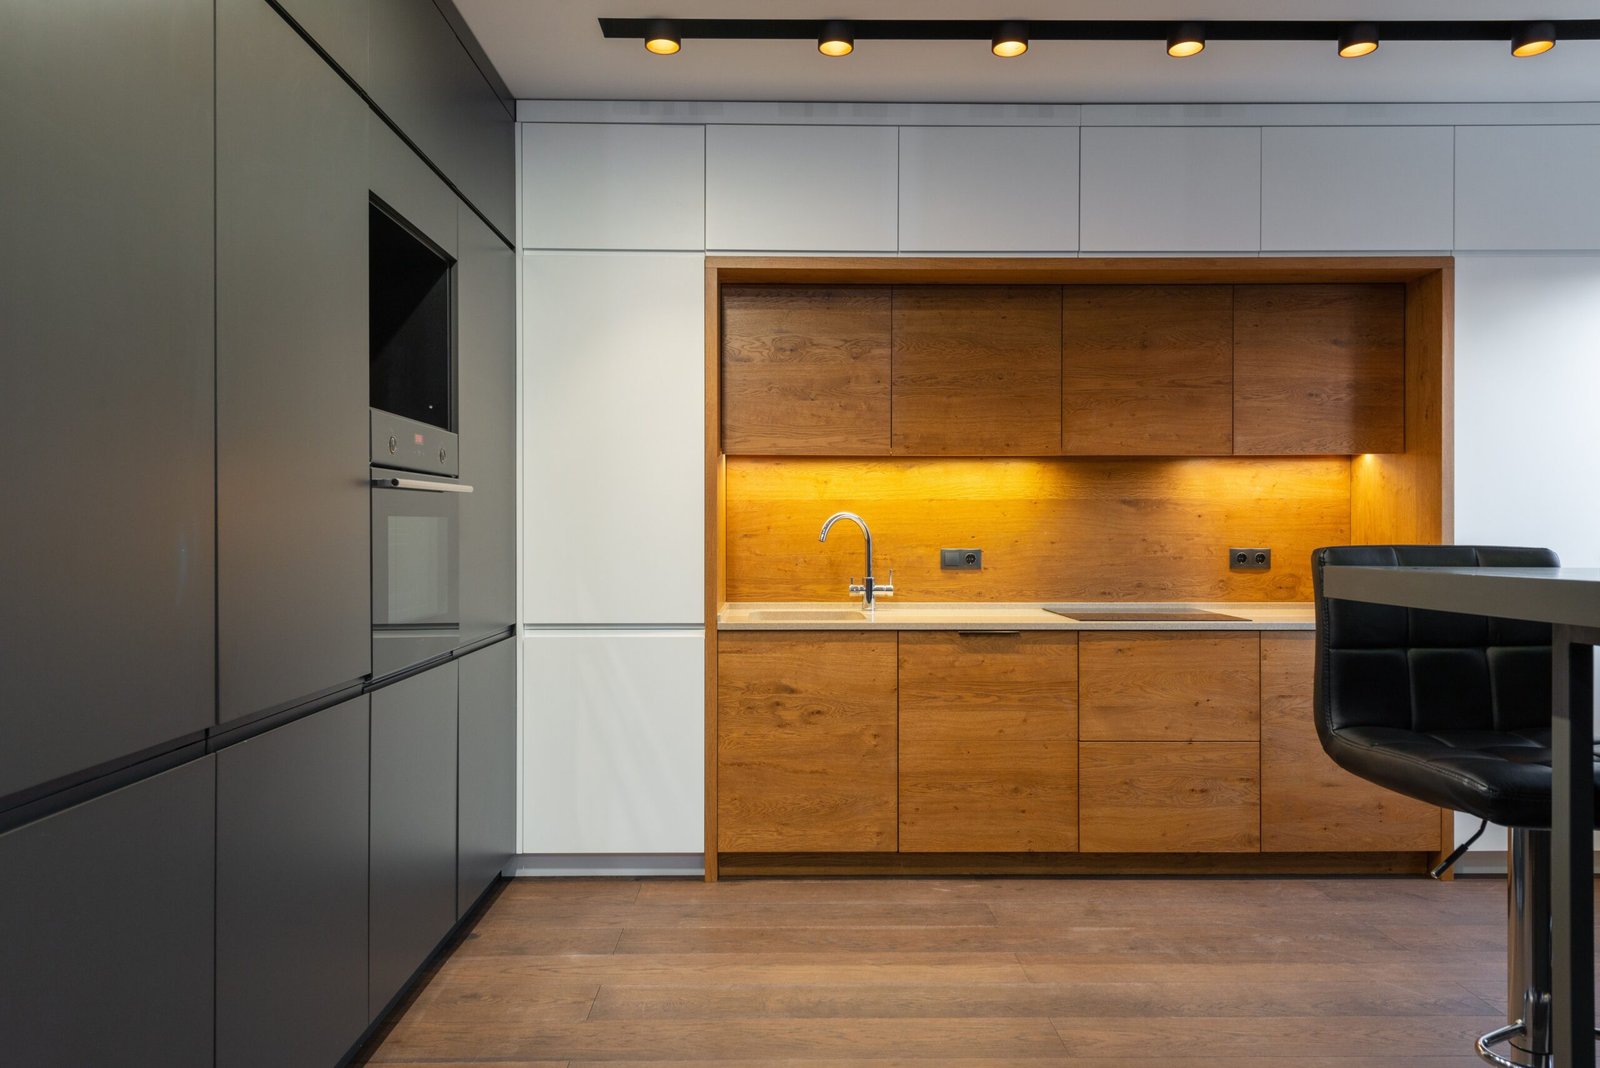
Most Indian homeowners planning a kitchen renovation spend the majority of their decision-making energy on what the kitchen will look like. The shutter finish. The counter material. The handle design. The tile pattern on the backsplash. These are the decisions that are most discussed, most agonised over and most frequently revised between the first design conversation and the final specification. They are also, in the hierarchy of decisions that determine how well a kitchen actually works, secondary to the single decision that most homeowners treat as a background detail: the layout. The kitchen layout is the spatial arrangement of the primary functional zones, the cooking position, the preparation surface, the sink, the storage and the circulation path between them. It determines every movement the cook makes during every cooking session for the full operational life of the kitchen. It determines whether reaching for a spice requires one step or four. Whether transferring a pot of boiling water from the hob to the sink requires turning around or a step forward. Whether a second person can work in the kitchen simultaneously or whether one cook blocks access to everything the other needs. Whether the natural light falls on the preparation surface where it is most useful or on a wall where it illuminates nothing. None of these are visible in the finished kitchen photograph that homeowners use to evaluate and approve their kitchen design. The photograph shows the cabinets, the tiles and the counter. It does not show how many steps it takes to get from the refrigerator to the preparation surface, how the cook navigates the kitchen when the pressure cooker needs monitoring while the vegetable is being cut, or whether the kitchen layout creates the triangular relationship between the three primary zones, the cooking position, the preparation surface and the refrigerator, that makes a kitchen genuinely efficient to use. The cabinet finish that was agonised over for weeks is experienced visually, once, as a background to the activity of cooking. The layout is experienced physically, repeatedly, with every meal prepared in the kitchen for as long as the family lives in the home. Getting the layout right delivers a daily return on the decision that no cabinet specification can replicate. At LifeSpace Interiors & Decors, the layout is the first and most important kitchen design decision we develop on every project, and it is developed through a genuine audit of how the specific household cooks rather than through the application of a standard configuration to any kitchen that fits its dimensions. The Work Triangle and Why It Still Matters The concept of the kitchen work triangle, the spatial relationship between the three primary work positions of the refrigerator, the sink and the cooking surface, was developed by kitchen design researchers in the mid-twentieth century as a way of quantifying the efficiency of kitchen layouts. The principle is that the total distance of all three sides of the triangle formed by connecting these three positions should be between 3.6 metres and 6.7 metres, with each leg of the triangle between 1.2 metres and 2.7 metres. The work triangle has been critiqued and refined by subsequent kitchen design thinking, partly because it was developed before the microwave, the dishwasher and the multiple-refrigerator configurations that contemporary kitchens accommodate, and partly because Indian cooking, with its simultaneous multiple-pot operations and its specific workflow between grinding, preparation and cooking, adds layers of movement complexity that the three-point triangle doesn’t fully capture. Despite these limitations, the work triangle remains a useful starting framework for evaluating a kitchen layout because the core insight it encodes is correct: the most-used positions in a kitchen should be spatially close enough to each other that the movements between them are short, efficient and don’t require crossing the kitchen or navigating around other people or obstacles. The specific Indian cooking addition to this framework is the preparation zone as a fourth primary position in its own right, because Indian cooking involves a significantly more intensive preparation phase than the cooking conventions from which the work triangle was derived. The grinding, the chopping, the marinating and the pre-cooking preparation that precede the cooking phase of most Indian meals require a dedicated preparation position with adequate counter space, positioned in a specific relationship to both the sink and the cooking surface. In an Indian kitchen, the efficiency of the layout is determined by how well it serves the four-position relationship between the refrigerator, the preparation surface, the sink and the cooking position, and by how the workflow between these positions is managed for simultaneous multiple-pot cooking rather than for sequential single-dish preparation. How a Bad Layout Creates Daily Friction That Compounds Over Years The cumulative cost of a poorly laid out kitchen is difficult to calculate because it accumulates as a collection of small daily inconveniences rather than as a single visible failure. But it is real, and it compounds over the years of daily cooking that the kitchen sees into a genuinely significant total. A kitchen where the refrigerator is on the opposite side of the space from the preparation counter requires a cross-kitchen journey every time an ingredient is retrieved. In a cooking session that involves retrieving fifteen to twenty items from the refrigerator at different points during the preparation phase, this is fifteen to twenty additional cross-kitchen journeys per meal, multiplied by three meals per day, multiplied by three hundred and sixty-five days per year, over the operational life of the kitchen. The total distance walked as a consequence of this single layout error is extraordinary, and the daily friction it creates is experienced at every meal without the cook ever consciously attributing it to the layout decision made years earlier. A kitchen where the hob is positioned in a corner without adequate counter space on both sides requires the cook to place hot pots and pans in inconvenient positions because the natural landing zone adjacent to the hob is not there. In Indian cooking, where multiple pots
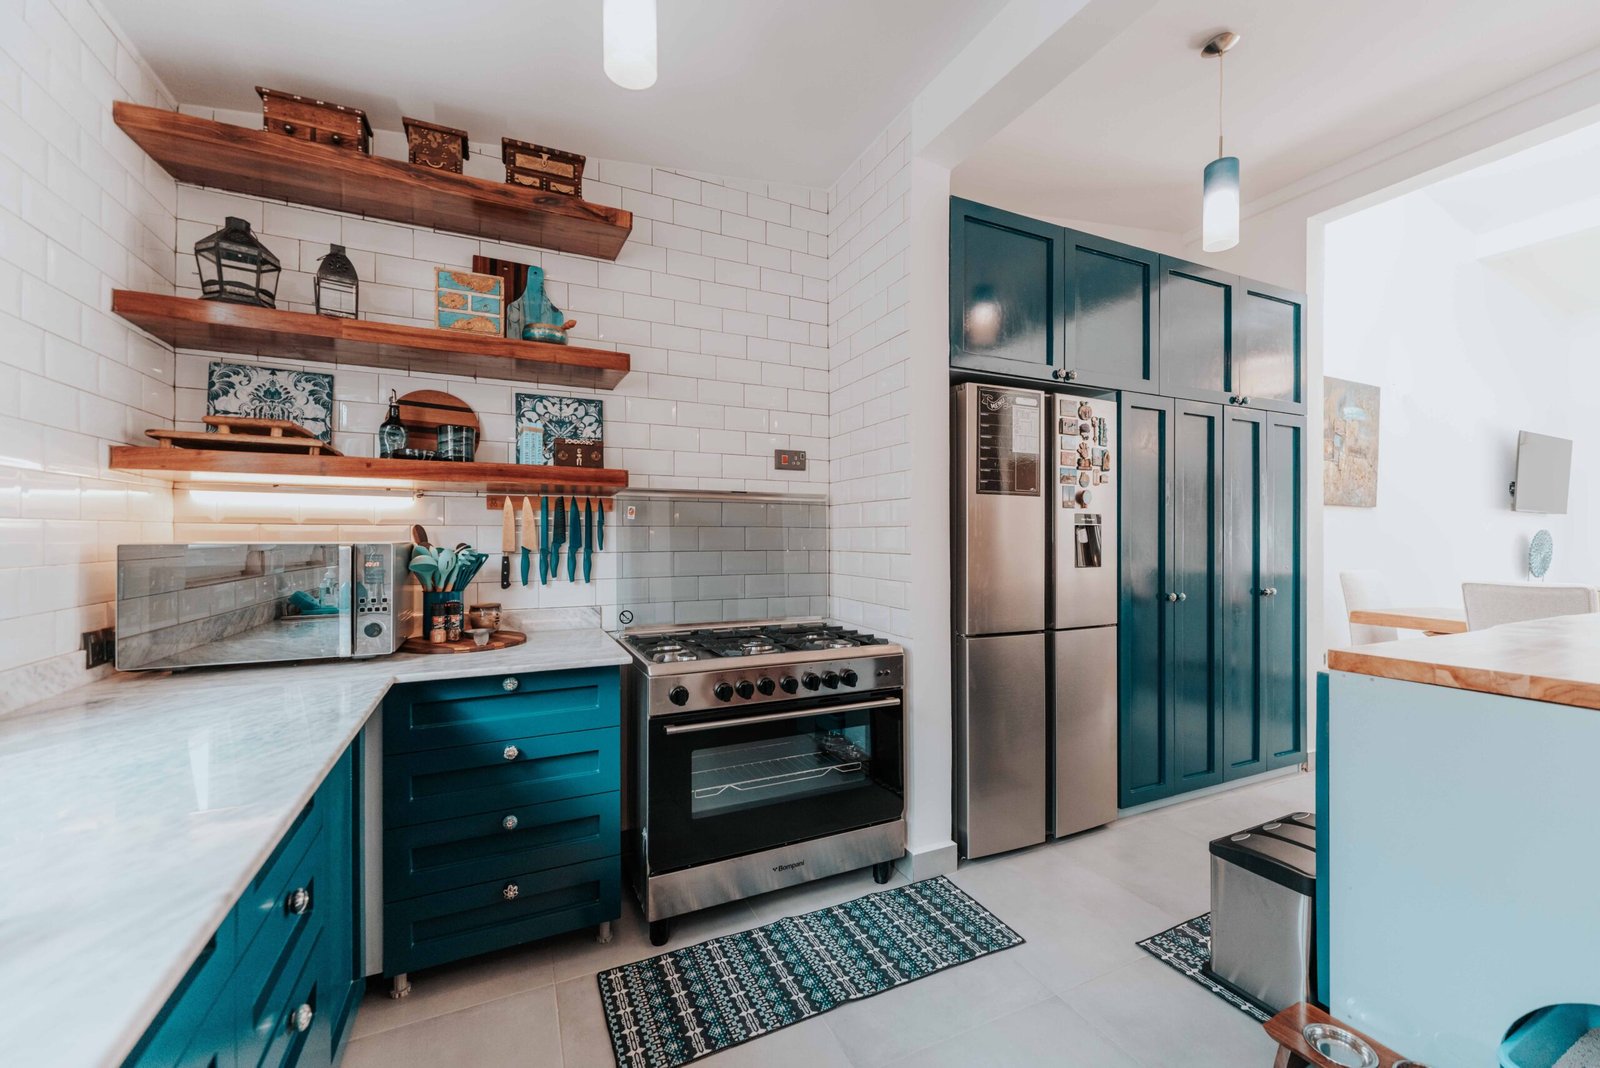
Kitchen renovations are among the most expensive and most consequential home improvement projects available, and they are among the projects where the gap between what homeowners expect at the start and what they experience at the end is most consistently significant. Not because of catastrophic failures, although those happen too, but because of a pattern of decisions made without adequate information that collectively produce a kitchen that looks acceptable but doesn’t work as well as it should, that deteriorates faster than it should and that requires more maintenance and more remediation than a correctly specified kitchen would ever need. The mistakes that most consistently produce this outcome are not random. They are predictable, they appear across renovation projects with remarkable consistency and they almost always happen at the same decision points in the planning and execution process. Understanding them before a kitchen renovation begins is the most cost-effective preparation any homeowner can make, because the cost of making these mistakes is invariably greater than the cost of the knowledge and the additional specification that would have prevented them. At LifeSpace Interiors & Decors, the kitchen projects we are most frequently asked to help with are either new projects where homeowners want to avoid the mistakes they have seen in other kitchens or rectification projects where homeowners are dealing with the consequences of decisions made without adequate guidance in a previous renovation. Both categories teach the same lessons, and this guide reflects what those projects consistently show about where Indian kitchen renovations go wrong. Mistake 1: Starting With the Look Rather Than the Layout The most consequential kitchen renovation mistake happens before a single cabinet is specified or a tile is chosen. It happens when the homeowner begins the renovation process by deciding what they want the kitchen to look like rather than how they want it to work. The layout is the decision that determines everything else about a kitchen’s functional quality. The position of the hob relative to the preparation counter. The relationship between the sink and the cooking zone. The circulation path through the kitchen and how it interacts with the movement of other household members. The position of the refrigerator relative to the preparation zone. These spatial relationships determine how effortful or how effortless the daily cooking routine will be for the full operational life of the kitchen, and they are invisible in a beautiful kitchen photograph. The kitchen that starts with a layout audit, a genuine assessment of how the household cooks, how many people use the kitchen simultaneously, what the daily cooking workflow involves and what spatial arrangement serves that workflow most efficiently, produces a kitchen that functions better regardless of how it looks. The kitchen that starts with a material palette and a style direction and figures out the layout afterward produces a kitchen that looks right and often functions less well than it should. The specific layout errors that result from this approach are consistent. The hob positioned in a corner without adequate counter space on both sides. The sink placed where the natural light would be better used for the preparation counter. The refrigerator positioned on the opposite side of the kitchen from the preparation zone, requiring a cross-kitchen journey every time an ingredient is retrieved. Each of these is a daily friction that accumulates into genuine frustration over years of use. At LifeSpace Interiors & Decors, every kitchen renovation brief begins with a workflow audit before any design decisions are made. Explore our design visualization services to see how the layout is developed through 2D floor planning and 3D visualization before any cabinet or material specification begins. Mistake 2: Choosing Particle Board Carcasses to Save Money The carcass is the structural body of every kitchen cabinet, the box that the doors, drawers and hardware are attached to and that carries the weight of the contents stored inside. It is the element of the kitchen that is most invisible once the installation is complete and the one that most directly determines how long the kitchen holds up under the conditions of daily Indian cooking. Most budget and mid-range modular kitchen quotations in India use particleboard for the carcass because it is the cheapest material available and because its appearance at installation is indistinguishable from quality plywood. The problem becomes visible within two to three years, when the moisture from cooking steam, wet spills and the general humidity of an active kitchen enters the particleboard through its exposed edges, causing the board to swell and delaminate. The laminate or membrane finish on the cabinet faces lifts at the edges as the substrate beneath it moves. The hinge fixings work loose because the particleboard no longer holds screws with the force it did when the cabinet was new. And the structural integrity of the carcass progressively deteriorates in ways that require replacement rather than repair. In coastal Karnataka, where the monsoon brings months of sustained high humidity to every interior including the kitchen, the failure timeline for particleboard carcasses is shorter than in drier inland climates. A particleboard kitchen that might last five to seven years in a dry apartment will show significant deterioration within three to four years in a Udupi or Mangalore kitchen that experiences the humidity levels of coastal Karnataka year after year. BWR-grade plywood from a quality manufacturer like Greenply is the correct carcass material for any kitchen in India and particularly for kitchens in coastal Karnataka. Its waterproof adhesive maintains its bond under sustained moisture exposure. Its screw-holding strength is significantly superior to particleboard. And its structural integrity is maintained across the full operational life of the kitchen rather than deteriorating progressively. The cost difference between a particleboard carcass and a BWR plywood carcass in a typical Indian kitchen adds a relatively modest percentage to the total kitchen cost. The performance difference over the operational life of the kitchen is the difference between a kitchen that needs replacement within five years and one that performs well for fifteen.

The small Indian kitchen is one of the most consistently frustrating spaces in urban residential life. Not because the kitchen is badly designed, although some are. Not because the household has too much equipment, although most do. But because the gap between the storage a small Indian kitchen provides and the storage a daily Indian cooking routine requires is a structural mismatch that most kitchens arrive at through a combination of modest floor area, standard cabinet configurations that weren’t designed for the Indian kitchen inventory and the inevitable accumulation of equipment, ingredients and utensils that serious Indian cooking demands. The conventional response to this mismatch is renovation. New cabinets, new layout, new countertops. This response is sometimes the right one, and when it is, the investment produces returns across many years of genuinely better daily kitchen function. But renovation is not always available as an option. Budgets are limited, rented kitchens cannot be structurally altered, landlord permissions are required for cabinet changes and the timeline of a kitchen renovation is not always compatible with the household’s current situation. And even for homeowners who will eventually renovate, the period before the renovation is still a period that must be lived through, and a better-organised small kitchen makes that period considerably more manageable. Maximising storage in a small Indian kitchen without a renovation is not about finding ingenious products or adding wire racks to every available surface. It is about understanding the specific storage logic of an Indian kitchen, identifying where the current storage system fails that logic and addressing those failures through organisation, repurposing and targeted additions that work within the existing structure of the space. At LifeSpace Interiors & Decors, kitchen organisation and storage optimisation is something we address as part of every kitchen design project we take on, and the principles that guide how we think about storage in a kitchen renovation are equally applicable to improving storage in a kitchen that isn’t being renovated. Start With the Audit That Most People Skip The most important step in maximising storage in any kitchen is the one that feels least like doing anything useful: the honest inventory of everything that currently lives in the kitchen and the honest assessment of whether each item genuinely belongs there. Most small kitchens are storing things that don’t need to be in the kitchen. The spare appliance that is used twice a year occupying a cabinet that could hold daily-use items. The large pot that is used only for festive cooking taking up a full shelf of a base cabinet. The collection of containers that have accumulated beyond what the household actually uses. The cleaning products that have migrated under the sink and crowded out the storage that was intended for other purposes. The pantry items that are technically non-perishable but have been there long enough that their expiry dates have passed. Before any organisation strategy can be applied effectively, the kitchen inventory needs to be reduced to what is actually used and actually needed in the kitchen on a regular basis. This is not a Marie Kondo exercise in minimalism. It is a practical step that creates the space within which organisation can function, because an organisation system applied to an unreduced inventory is an organisation system that won’t hold up under daily use. After the reduction, the remaining inventory needs to be categorised by frequency of use. Daily-use items, the spices, the cooking vessels, the utensils and the ingredients that are accessed in every cooking session, need the most accessible storage. Weekly-use items need accessible but less prime storage. Monthly-use items can occupy the least accessible positions, the high shelves and the back corners that require effort to reach. Seasonal and occasional items, the festival cooking equipment and the large-batch cooking vessels, are candidates for storage outside the kitchen entirely, in a store room, a bedroom cupboard or any other location that removes them from the kitchen without making them inaccessible when needed. The Vertical Space That Every Small Kitchen Wastes The most consistent and most significant untapped storage potential in any small Indian kitchen is vertical space. Kitchen cabinets in Indian homes are typically installed at a height that leaves a significant gap between the top of the cabinet and the ceiling, and the walls between the counter and the underside of the upper cabinets are typically left bare except for the occasional wall-mounted spice rack. Both of these gaps represent real storage potential that can be addressed without renovation. The gap above the upper cabinets is one of the most useful storage locations available in a kitchen that cannot be structurally altered. Items stored here need to be in closed containers because the gap above cabinets is difficult to clean and accumulates grease dust in an active Indian kitchen. A set of uniform closed baskets or boxes in a consistent size and material, placed in a single row across the top of the upper cabinets, creates organised storage for seasonal and occasional items that is out of sight, out of the way and accessible with a step stool when needed. Label the containers clearly from the front so items can be located without pulling everything down. The wall space between the counter and the upper cabinets, typically 450mm to 600mm of vertical wall surface, is prime real estate in a small kitchen because it is immediately accessible from the standing cooking position. A magnetic knife strip mounted here keeps knives off the counter and off the knife block that was taking counter space. A wall-mounted rail system with hooks and containers keeps frequently used utensils, ladles and small tools within immediate reach without occupying drawer or shelf space. A wall-mounted spice shelf or magnetic spice tins on a magnetic board places spices at eye level in the cooking zone where they are most needed without taking cabinet space. The wall space above the upper cabinets and below the ceiling, if there is a gap, can accommodate floating shelves for

Walk through two apartments in the same building, with the same floor area, the same ceiling height and the same orientation. One has been opened up, the walls between the kitchen, the dining area and the living room taken down to create a single flowing space. The other retains its original configuration, with each room separated by walls and doors. The first apartment feels more generous, more modern and more connected on first impression. The second feels more familiar, more private and somehow more like a home in the specific way that Indian domestic life expects a home to feel. Both impressions are accurate. Both layouts have genuine advantages. And the decision between them is one of the most consequential spatial decisions in any Indian home renovation because it affects not only how the home looks but how every member of the household experiences their daily life within it, how they cook, how they rest, how they work, how they gather and how much of each of those activities affects every other. The open plan versus closed room debate in Indian residential design has been conducted largely as an aesthetic argument, with open plan associated with modern, aspirational and international and closed rooms associated with traditional, conservative and conventional. This framing is both inaccurate and unhelpful. The right layout for any Indian home is not the one that looks most impressive in a photograph or the one that matches an international design reference. It is the one that fits how the specific household lives, how it cooks, how it socialises, how it values privacy and how the different activities of daily life interact with each other when they share or don’t share space. At LifeSpace Interiors & Decors, the layout conversation is one of the most important conversations we have at the beginning of every residential project, because the layout is the decision that shapes everything else and the one that is most difficult and most expensive to reverse once construction is complete. What Open Plan Actually Delivers The genuine advantages of open plan living in the Indian context are real and worth stating clearly before examining their limitations, because the decision between open and closed should be made with an accurate understanding of both sides. Visual spaciousness is the most immediate and most consistently delivered advantage of open plan layouts. Removing the walls between the kitchen, dining and living areas of an Indian apartment creates a single volume that reads as significantly larger than the sum of its separated parts. In a country where most urban residential floor areas are modest, this visual expansion has genuine quality-of-life value that should not be dismissed. Natural light distribution improves significantly in an open plan because light from windows in one zone reaches adjacent zones that might otherwise receive limited natural light. A kitchen that faces an internal corridor in a closed layout can receive natural light from the living area windows in an open plan. A dining area that would be dark in a closed configuration becomes light and pleasant when it opens into the living area and shares its windows. Social connection during cooking is perhaps the most personally significant advantage for households where the cooking is a shared or social activity. The cook in a closed kitchen is isolated from the household during the time they spend cooking, which in an Indian household that cooks daily can represent a significant proportion of the evening. An open kitchen integrates the cook into the social life of the home during food preparation in a way that a closed kitchen structurally prevents. Visual oversight of children is a practical advantage that parents of young children cite consistently as a reason to prefer open plan. The parent cooking in an open kitchen can see the children in the living area. The parent working at the dining table can monitor the living area without leaving it. This connectivity has genuine practical value during the years when children require supervision. At LifeSpace Interiors & Decors, open plan projects are developed through a complete 3D visualization that shows clients exactly how the open volume will feel, how light will distribute across the connected spaces and how the social connection between cooking and living areas will work in their specific floor plan before any walls are removed. Explore our design visualization services to understand how this planning process works for layout decisions of this significance. What Open Plan Costs in the Indian Context The limitations of open plan layouts in the Indian context are not peripheral concerns that can be managed with good design. They are structural realities of how Indian households live that make open plan the wrong choice for a significant proportion of Indian households regardless of how good the design is. The cooking smell problem is the most frequently cited limitation and the most legitimate one. Indian cooking at its most aromatic, a mustard seed tadka in hot oil, fish being pan-fried, a slow-cooked curry at high heat, generates cooking odours that are extraordinary and that spread rapidly throughout an open plan space and settle into every soft surface, every fabric and every porous material in the connected area. A powerful extraction hood manages a portion of this, but it does not eliminate it. Any homeowner who claims that a good extractor makes an open kitchen equivalent to a closed one for daily Indian cooking has not lived with both options for a sufficient period to have observed how the cumulative effect of daily high-aroma cooking changes the atmosphere of a living space over months and years. Noise from cooking operations, the pressure cooker whistle, the mixer grinder, the general activity of an active kitchen, distributes throughout an open plan space in ways that affect everyone in it. In a home where a child is studying at the dining table, where a family member is working from home or where someone is watching television while another person is cooking, the acoustic intrusion of

Most Indian homeowners distribute their interior design budget in a predictable order. The living room gets the most attention and the most money because it is the room that visitors see first and that the household uses for social occasions. The master bedroom gets the second largest allocation because it is the most personal space in the home. The kitchen gets a significant share because it is functional and because modular kitchen marketing has made it a visible investment category. And the bathrooms get whatever is left, specified quickly, finished to a standard that is adequate without being considered and largely forgotten until something goes wrong. This allocation reflects the social visibility of each room more accurately than it reflects the impact each room has on daily wellbeing and daily quality of life. The living room is used intensively for a few hours each week during social occasions and for a moderate amount of time during daily family life. The bathroom is used multiple times every single day by every member of the household, for routines that bookend every day, the morning preparation that sets the tone for everything that follows and the evening wind-down that transitions the day toward rest. The quality of those routines is shaped directly by the quality of the environment in which they happen. A bathroom that is purely functional, that works but doesn’t feel good to be in, delivers its function adequately and its experience poorly. A bathroom that has been designed with the same level of consideration given to the living room delivers its function and its experience simultaneously, creating a space that makes the daily routine genuinely more pleasant rather than merely possible. The gap between these two outcomes is experienced twice a day, every day, for the full lifespan of the bathroom, and it accumulates into a quality-of-life difference that is significantly larger than the small proportion of the total interior budget that the upgrade would have required. At LifeSpace Interiors & Decors, bathroom design is treated with the same rigour and the same design intelligence as any other room in the home, because the daily impact of a well-designed bathroom on the people who use it is too significant to subordinate to the logic of social visibility that produces underfunded bathroom specifications. The Morning Routine That a Well-Designed Bathroom Supports The morning bathroom routine is the first significant experience of every day, and it sets a tone that carries into the hours that follow in ways that are real even if they are not consciously tracked. A morning routine in a bathroom that is cramped, poorly lit, inadequately ventilated and difficult to navigate creates a start to the day that is subtly but consistently less good than it could be. A morning routine in a bathroom that is well proportioned, well lit, properly ventilated and designed around the actual sequence of activities that happen in it creates a different quality of start. The functional requirements of a morning bathroom routine are specific and consistent: a clear countertop with adequate surface area for the products used daily, a mirror at the correct height and with adequate lighting for grooming, a shower that delivers consistent water temperature and adequate pressure, adequate storage for the products in daily use without requiring hunting for anything, and enough circulation space to move through the routine without constant negotiation with the edges of fixtures and fittings. Each of these requirements has a design response. The vanity unit should be sized for the actual daily product collection of the specific household, with a countertop that is large enough for simultaneous use of multiple products without items being pushed toward the edge, and storage below and adjacent for the products that don’t need to be on the counter but need to be accessible without leaving the immediate vanity area. The mirror should be large enough to be genuinely useful for its purpose, full width of the vanity at minimum, and lit with a warm light source at the correct position for its intended use, on both sides of the mirror at face height rather than above the mirror where it creates unflattering downward shadow. The shower should have thermostatically controlled water delivery, a rainfall head and a handheld head for the different uses of a shower routine, and a shower enclosure that is sized for comfortable use rather than for the minimum footprint. The Evening Ritual That a Bathroom Should Enable If the morning routine is the functional use case for bathroom design, the evening routine is the experiential one, and it is the use case that most clearly illustrates why a bathroom designed with the same intention as a living room performs differently from one designed as a purely functional space. The evening bathroom routine, for many people, is the closest thing to a genuine decompression moment available in a busy day. The shower or bath that transitions the day toward rest, the skincare routine that is a moment of deliberate self-care in a day of obligations, the quiet time in a private space that provides a psychological separation between the demands of the day and the rest of the evening. These are real human needs and they are served or undermined by the quality of the bathroom environment in which they happen. A bathroom designed to support the evening routine has warm, dimmable lighting that can shift from the bright functional light needed for the morning routine to the warm, atmospheric light that supports the evening wind-down. It has a bath or shower that creates a genuinely restorative experience, not merely an adequately functional one. It has materials and surfaces that feel considered and pleasant to be in contact with, the warmth of timber, the solidity of stone, the quality of fittings that feel premium in the hand. And it has a spatial character that feels like a room that was designed rather than a functional space that was specified to a budget. The premium

The kitchen is the room in an Indian home that works hardest and is designed least carefully. More time is spent in the kitchen than in any other room in the house by the people who cook, more decisions are made there under time pressure than anywhere else and more of the daily routine of the household depends on it functioning well. And yet the kitchen is consistently the room where design thinking is most subordinated to cost management, where the specification decisions that determine long-term performance are most frequently compromised for short-term savings and where the gap between what the space needs to be and what it actually is creates the most daily frustration. A kitchen that works as hard as you do is not a kitchen with the most expensive appliances or the most elaborate cabinetry. It is a kitchen where every spatial decision, every storage decision, every material decision and every workflow decision has been made with full awareness of how the specific household actually cooks, how many people use the kitchen simultaneously, what the daily and weekly cooking routine actually involves and what the kitchen needs to deliver to make that routine as efficient and as enjoyable as possible. In the Indian context, this is a more demanding brief than kitchen design in most other cultural contexts, because Indian cooking is genuinely more demanding than the cooking conventions that inform most international kitchen design standards. The heat levels are higher. The oil and spice volumes are greater. The multiple-pot, multiple-flame simultaneous cooking that a daily Indian meal requires creates workflow demands that a kitchen designed around a single cooking zone cannot serve. And the significance of the kitchen in Indian domestic and social life, the fact that the kitchen is where the household’s relationship with food, hospitality and daily sustenance is expressed most directly, makes the quality of its design more consequential than a purely functional analysis would suggest. At LifeSpace Interiors & Decors, kitchen design briefs are among the most detailed and most carefully developed briefs we work with, because a kitchen that genuinely works for the specific household that uses it requires a level of design specificity that no generic kitchen layout or standard modular specification can deliver. Start With How You Actually Cook, Not How You Want to Cook The most important input to a kitchen design brief is an honest account of how the household actually cooks, not how it aspires to cook. The family that imagines baking bread every weekend but actually bakes twice a year does not need the generous bread-making workspace that a serious baker requires. The household that cooks three Indian meals daily at high heat with significant oil use has different ventilation, cleaning and material requirements from one that cooks simple weeknight dinners and orders in on weekends. The cooking inventory is the starting point for every kitchen design decision that follows. How many people cook simultaneously and how often? What types of cooking happen most frequently, and what are the specific equipment requirements of each? How many burners are in active simultaneous use during a typical meal preparation? What is the weekly rhythm of cooking, which days are heavy cooking days and which are light? Is there regular cooking for large gatherings that creates temporary peak demands on the space that the standard daily configuration doesn’t need to address? The storage inventory is equally important. Every piece of equipment, every pot and pan, every appliance, every spice container, every dry good and every utensil that needs to live in or near the kitchen should be counted and categorised before any storage configuration is designed. The kitchen that has been designed with a realistic understanding of what it needs to store will have adequate storage for everything. The kitchen designed without this audit will have beautiful cabinets that are full within six months while the countertop accumulates the overflow. The workflow audit maps how the cooking process actually moves through the kitchen. Where does food preparation happen? Where does cooking happen? Where does plating and serving happen? How do these zones relate to each other spatially, and how does the movement between them interact with the movement of other people through the kitchen? The answers to these questions determine the layout that serves the kitchen’s actual workflow rather than the layout that looks most balanced in a plan view. The Layout That Serves Indian Cooking The kitchen layout is the spatial decision that determines everything else. The position of the cooking zone relative to the preparation zone, the relationship between the sink and the preparation counter, the circulation path through the kitchen and the connection between the kitchen and the dining area are all determined by the layout, and getting these relationships right makes every subsequent decision in the kitchen more effective. For Indian cooking specifically, the cooking zone deserves more emphasis and more counter space than Western kitchen conventions allocate to it. Indian cooking involves multiple simultaneous cooking operations, a dal simmering, a vegetable sauteing, a chapati on the tawa, all happening at the same time and all requiring monitoring and intervention at different intervals. The cooking zone that serves this pattern of use needs a hob with at least four burners, counter space on both sides of the hob for the pots, pans and ingredients that are in active use and clear visual access to all burners from the standing position of the cook. The preparation zone needs to be adjacent to both the cooking zone and the sink, because the movement between washing ingredients, preparing them and adding them to the cooking process is continuous and frequent. A preparation counter that requires the cook to carry wet, cut ingredients across the kitchen to reach the hob, or that places the sink on the opposite side of the kitchen from the preparation surface, creates unnecessary movement that adds friction to every cooking session. The wet area, the sink and the immediate counter around it,

The bed is the most important purchase in any bedroom and the one most commonly made on the wrong basis. Most people choose a bed size based on what fits in the room or what is available at the showroom they visit, rather than on a genuine assessment of what will serve them best over the ten to fifteen years they will sleep in it every night. The result is a bedroom that works adequately but not optimally, where the bed is either slightly too small for comfortable sleep or slightly too large for comfortable movement around it, and where the decision that was made quickly at the point of purchase shapes the quality of rest and the functionality of the room for a decade. Choosing the right bed size for your bedroom and your lifestyle is a decision that deserves more thought than it typically receives. It involves understanding the actual dimensions of the beds available in India, knowing how those dimensions relate to the floor plan of your specific bedroom, understanding how your sleeping habits and household composition affect what size actually serves you best and making a decision that accounts for the full lifespan of the bed rather than only the immediate circumstances at the time of purchase. At LifeSpace Interiors & Decors, bed size and bed position are among the first decisions made in every master and secondary bedroom project we design, because the bed anchors the room spatially and every other decision in the room, storage, lighting, circulation, the position of windows and doors, is made in relation to it. The Indian Bed Size Standards and What They Actually Mean Bed sizes in India are not as standardised as they might appear from the labels used to describe them. The same label, queen size or king size, can refer to different actual dimensions depending on the manufacturer, the retailer or the country of origin of the mattress and frame. Before making any bed size decision, it is worth verifying the actual dimensions of the specific bed and mattress being considered rather than assuming that the label corresponds to a universal standard. The single bed in the Indian market typically measures approximately 90cm by 190cm or 100cm by 200cm. It is the appropriate choice for a child’s room, a compact guest bedroom or a solo sleeper in a room where floor area is genuinely limited. A single bed is not comfortable as a long-term sleeping solution for an adult who moves during sleep, and it should not be specified for a master bedroom unless the room is truly too small to accommodate anything larger. The double bed typically measures approximately 120cm by 190cm or 135cm by 190cm. It is the minimum appropriate size for two adult sleepers and the most common bed size in compact Indian master bedrooms. It works adequately for two people who are both relatively small and who sleep without significant movement, but it is genuinely limiting for two adults of average or above-average size, for people who are light sleepers disturbed by a partner’s movement or for anyone who values the sense of generous space in a sleeping environment. The queen size bed typically measures approximately 150cm by 195cm or 160cm by 200cm. This is the size that most interior designers and sleep specialists recommend as the minimum for two adults who want to sleep comfortably without disturbing each other, and it is the most widely appropriate master bedroom bed size for the majority of Indian households. A queen size bed provides enough width for two adults to sleep without their movements significantly affecting the other, without being so large that it dominates a medium-sized bedroom. The king size bed typically measures approximately 180cm by 200cm. It is the appropriate choice for master bedrooms where generous space is a priority and where the room dimensions can accommodate it with adequate circulation space on all accessible sides. A king size bed is the most comfortable sleeping option for two adults, particularly if either partner is tall, moves significantly during sleep or simply values the sense of generous personal space that this size provides. It requires a bedroom that is genuinely large enough to accommodate it without the bed dominating the room to the exclusion of adequate storage, circulation and the other elements the room needs. The super king or emperor sizes, at 200cm by 200cm or larger, are available in the premium end of the Indian market and are appropriate only for very large master bedrooms where the generous scale of the bed is a deliberate design statement as well as a functional choice. The Floor Plan Relationship That Determines What Fits Well Knowing that a bed of a particular size will physically fit in a bedroom is not the same as knowing that it will fit well. A bed that occupies the correct floor area without leaving adequate circulation space, without allowing the wardrobe doors to open without obstruction and without maintaining enough visual balance between the bed and the surrounding space, is a bed that makes the room feel smaller and less functional than it should despite fitting within the dimensions. The minimum clearances around a bed that allow the room to function comfortably are specific and consistent. A minimum of 600mm on each side of the bed that is accessed for sleeping, which means both sides in a couple’s bedroom, allows movement around the bed without constant negotiation with the furniture. A minimum of 900mm at the foot of the bed allows comfortable movement across the room and allows the bedroom to function as a route between the door and the bathroom or the wardrobe without the foot of the bed becoming an obstacle. These are minimums. 750mm on each accessible side and 1200mm at the foot is the range that allows the bedroom to feel generous rather than merely adequate. The relationship between the bed size and the bedroom door position is one of the most frequently misjudged

Every Indian bedroom has a storage problem. Not always a visible one, not always an acute one, but a persistent gap between the amount of storage the room provides and the amount the household actually needs. The wardrobe is full. The space under the bed is occupied by boxes that were put there temporarily and are now permanent. The chair in the corner has become a de facto second wardrobe for clothes that didn’t make it back to the first one. The top of the wardrobe has accumulated a layer of things that don’t have anywhere else to go. And every surface in the room carries at least one item that belongs somewhere other than where it is. This is not a discipline problem. It is a design problem. When storage is designed correctly for the actual needs of the people using it, maintaining a tidy bedroom requires minimal effort because everything has a specific place that is convenient enough to use consistently. When storage is inadequate or poorly configured, no amount of effort produces a consistently tidy room because the system doesn’t support the behaviour it is supposed to enable. The storage solutions that actually work in Indian bedrooms are not the ones that look best in showrooms or in design magazines. They are the ones that are designed around how Indian households actually live, what they actually own and how they actually move through the bedroom in the routine of daily life. That requires a different conversation from the one most homeowners have when they are planning a wardrobe or a bedroom fit-out. At LifeSpace Interiors & Decors, bedroom storage is one of the most frequently discussed and most carefully planned elements of every residential project we take on, because inadequate storage undermines the quality of every other design decision made in the room and because getting it right requires specific knowledge of how Indian households actually use their bedrooms that generic storage solutions don’t account for. Understanding What Actually Needs to Be Stored The most important step in designing bedroom storage that works is the one most consistently skipped: the honest audit of what actually needs to be stored in the bedroom before any storage solution is designed or specified. Most homeowners approach bedroom storage by deciding how many wardrobes they want and what they should look like, and then discovering after installation that the wardrobe doesn’t accommodate what they actually need to store. The hanging section is too short for sarees folded over hangers. There aren’t enough shelves for the stacked kurtas and folded sarees that make up the majority of the wardrobe. The drawer space is insufficient for the accessories, the undergarments and the small personal items that need storage near the bed. And the wardrobe, however large and however expensive, is full within a year while things that don’t fit continue to accumulate on the chair in the corner. The audit that prevents this outcome covers every category of item that needs to be in the bedroom. Clothing in all its categories, hanging garments, folded garments, sarees, ethnic wear, formal wear, casual wear, seasonal items and the sportswear and nightwear that have their own specific storage requirements. Accessories including jewellery, bags, belts, scarves and footwear, all of which require specific storage configurations to be kept organised and accessible. Personal care items that live in or near the bedroom rather than in the bathroom. Books, devices and their charging cables. Bedding and pillows for guests or seasonal use. And whatever category of item specific to this household that will end up in the bedroom regardless of whether the storage was designed for it. This audit, done honestly before any design decision is made, produces a storage brief that is specific to the household rather than generic to any wardrobe specification. The Indian Wardrobe: What Standard Configurations Get Wrong The standard wardrobe configuration available in most Indian modular furniture showrooms consists of two hanging sections and a shelf at the top, sometimes with a drawer unit at the base. This configuration was derived from Western wardrobe conventions designed for a wardrobe primarily of hanging garments, and it does not serve the Indian wardrobe, which typically includes a much higher proportion of folded garments, more ethnic wear with specific storage requirements and a jewellery and accessories collection that standard configurations don’t account for at all. The saree is the most common example of this mismatch. A saree stored hanging on a hanger in a hanging wardrobe section takes up significant hanging space and often drags on the base of the wardrobe. A saree stored folded on a shelf is easier to see, easier to access and more space-efficient. A dedicated saree rack, a pull-out unit with multiple horizontal bars at short intervals that allow sarees to be draped over them without folding, is the most storage-efficient and most preservation-friendly option available, but it is rarely included in standard wardrobe configurations because it is not part of the Western convention from which most Indian modular wardrobes are derived. The kurta and salwar kameez sets that make up a significant portion of most Indian women’s wardrobes, and an increasing proportion of men’s as well, are best stored folded on shelves rather than hanging, because hanging distorts the shape of the fabric over time. A wardrobe configured primarily for hanging garments wastes its most functional storage space on a hanging section that is underused while providing insufficient shelf space for the folded garments that the wardrobe actually needs to accommodate. Jewellery storage is almost entirely absent from standard wardrobe configurations despite jewellery being one of the most significant accessory categories in Indian households, both in terms of volume and in terms of value. A dedicated jewellery drawer insert, with compartments sized for different jewellery categories, rings, earrings, bangles, necklaces and maangtika, is one of the most practically valuable additions to any Indian bedroom wardrobe and one of the most consistently overlooked. Custom Wooden Storage: Why It Works Better Than
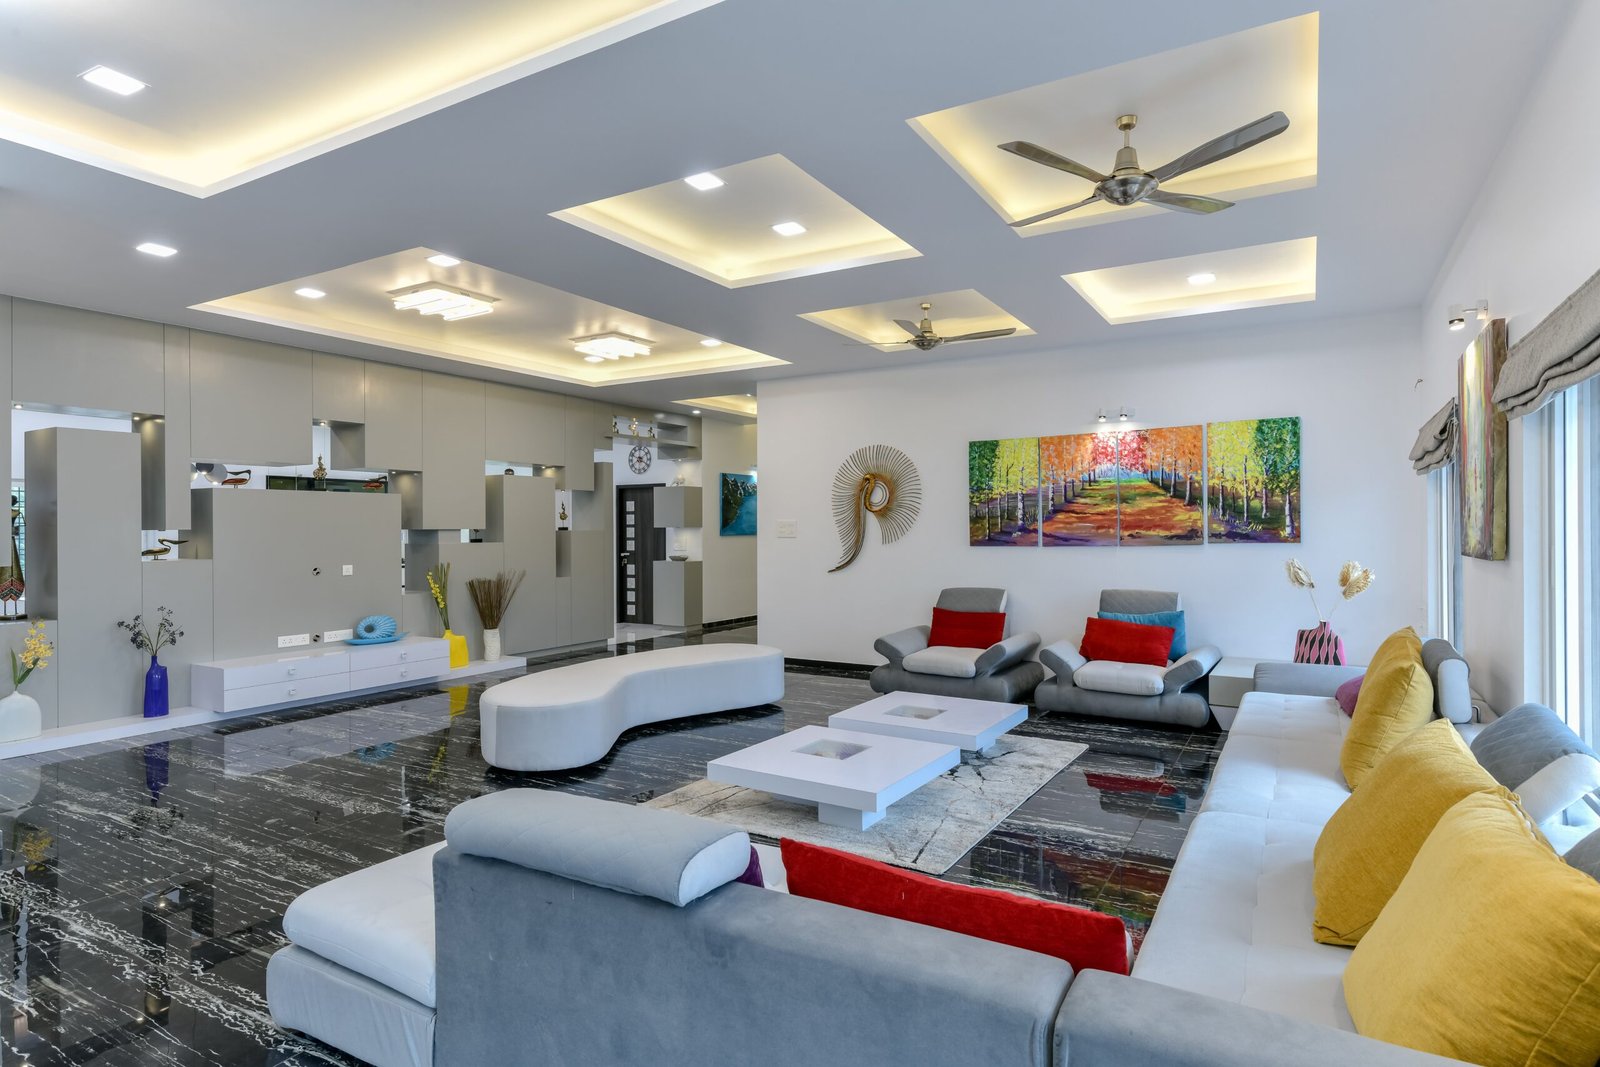
There is a quality that the best living rooms have and that is almost impossible to achieve through a single material or a single surface treatment, no matter how beautiful that material or treatment is. It is depth. The sense that the room has been built up over time through considered choices that relate to each other without matching exactly, that reward close attention with detail that isn’t immediately visible from across the room, that feel genuinely rich rather than merely expensive. This quality is what separates a living room that looks designed from one that merely looks decorated, and it is achieved almost entirely through the layering of texture. Texture is the dimension of interior design that is most often discussed in general terms and least often understood in specific ones. Most homeowners know that a room needs texture. They know that a space of uniform surface quality feels flat and uninviting. But the specific knowledge of which textures work together, how many layers a room needs, what the relationship between texture and colour should be and where in the room each textural element belongs is knowledge that most people arrive at only through the expensive process of trial and error. In the Indian context, texture layering carries additional complexity because the material palette available is genuinely distinctive and the cultural associations of different materials are specific in ways that don’t translate from the Western interiors that dominate international design media. The natural cane of a traditional jhoola, the rough weave of a handloom dhurrie, the carved surface of a teak screen panel, the smooth density of Rajasthani stone, the lacquered surface of Channapatna craft objects: all of these are materials with texture, with cultural weight and with design potential that generic contemporary interiors have not fully explored. At LifeSpace Interiors & Decors, texture layering in living rooms is one of the most considered aspects of the design process on every residential project we take on, because it is the quality that most directly determines whether a finished room feels genuinely rich and considered or merely assembled from individually good decisions that don’t add up to a coherent whole. What Texture Actually Means in an Interior Context Before discussing how to layer textures, it is worth being specific about what texture actually means in an interior design context, because the word is used loosely enough that it can refer to several different qualities that need to be distinguished from each other. Visual texture is the surface quality of a material as it is read by the eye, the grain of a timber, the weave of a fabric, the tooth of a plaster finish, the crystalline surface of a natural stone. Visual texture is present even when a surface is seen from a distance and its tactile quality cannot be determined. It is the quality that adds visual interest to a surface beyond its colour. Tactile texture is the surface quality of a material as it is experienced by the hand, the roughness or smoothness, the warmth or coolness, the softness or hardness that is felt when a surface is touched. Tactile texture is the quality that makes a room feel different when you are in it rather than looking at a photograph of it, and it is one of the primary contributors to the sense of material richness that well-designed interiors create. Structural texture is the three-dimensional quality of an element, the depth of a carved panel, the thickness of a woven rug, the projection of a brick or stone wall surface from its setting plane. Structural texture creates shadow and depth that visual texture cannot produce on its own, and it is the most dramatic form of texture in an interior because it is responsive to changing light conditions in ways that flat surfaces are not. A room with all three forms of texture present and working together has a quality of material richness that a room with only one or two cannot achieve, regardless of the quality or expense of the materials themselves. The Foundation Layer: Floors and Walls Texture layering in a living room begins at the architectural level, with the floors and walls that form the permanent background against which everything else is placed. These surfaces have the largest area in the room and the longest lifespan of any element, which means the texture decisions made at this level are the most fundamental and the most consequential. The floor texture sets the base tone for the entire room. A polished stone floor is smooth, cool and highly reflective, which creates a clean, contemporary base that is appropriate for modern living room directions but that needs significant additional texture in the furnishing layer to prevent the room from feeling cold and clinical. A timber floor is warm, has a linear grain texture that adds directional interest to the room and creates a natural warmth underfoot that stone cannot replicate. A textured tile, whether the rough-hewn quality of a hand-cut stone or the subtle surface variation of a matte ceramic, provides a base texture that is more forgiving of variations in the layers above it. The wall texture is the background against which every piece of furniture, every textile and every decorative object is seen. A flat, perfectly smooth paint finish is the most neutral background available and the one that gives subsequent layers the most freedom to express themselves without competition. A textured plaster finish, whether a fine sand finish or a more dramatic trowelled effect, adds a layer of visual and tactile quality to the background itself that changes how the room reads even when it is unfurnished. Timber wall panelling, whether full-height or used as a dado, brings the warmth of natural material to the vertical surfaces of the room in a way that paint cannot replicate. The key decision at the foundation layer is the relationship between floor and wall texture. A rough, heavily textured wall finish against a heavily textured floor