
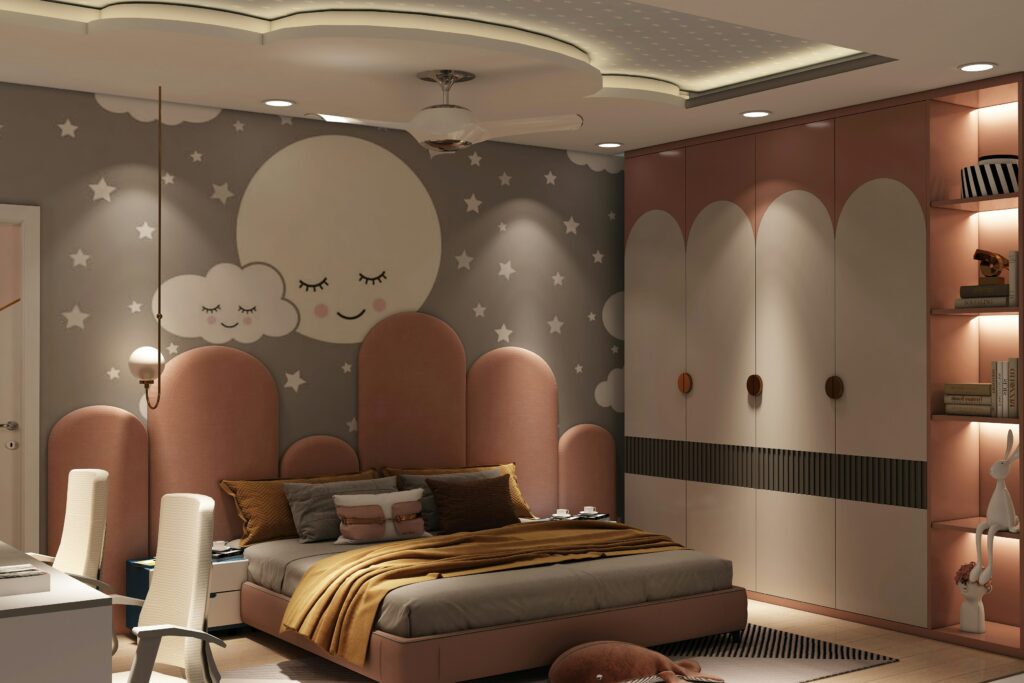
A kids room is one of the most emotionally invested spaces in any home and, paradoxically, one of the most frequently redesigned. Parents put real thought and real money into creating a room that feels magical and perfectly suited to their child, only to find that three years later the theme is outgrown, the furniture no longer fits and the whole thing needs to be redone. It’s a cycle that’s almost entirely avoidable when the room is designed with growth in mind from the beginning rather than optimised for the child as they are right now.
The challenge with kids room design is that it requires holding two things in mind simultaneously. The room needs to feel genuinely suited to the child who will live in it today, warm, stimulating, personal and fun. And it needs to be flexible enough to evolve with that child through stages that will change what they need from the space significantly. A room that works for a five-year-old, an eleven-year-old and a fifteen-year-old doesn’t happen by accident. It’s the result of decisions made at the design stage that prioritise adaptability alongside immediate appeal.
At LifeSpace Interiors & Decors, kids room projects are approached with this dual requirement at the centre of every decision, because a room that needs to be redesigned every few years is neither good design nor good value for the family living with it.
Start With the Structure, Not the Theme
The most common mistake in kids room design is starting with the theme. A jungle theme, a princess room, a space exploration concept. These are appealing because they’re immediately vivid and children respond to them with genuine excitement. The problem is that themes are deeply tied to a specific phase of childhood, and when that phase passes, which it will, the theme becomes an embarrassment rather than an asset.
The more effective approach is to start with the structural and material decisions that will form the permanent layer of the room, the flooring, the wall treatment, the storage system and the bed configuration, and keep those decisions neutral and adaptable. The theme, if there is one, lives in the layer of decor, textiles and accessories that can be changed without touching the structure.
A room with warm white walls, quality timber flooring, a well-designed storage system and a solid bed frame can be a jungle room at five, a football room at nine and a clean, minimal teenage room at fourteen simply by changing the bedding, the artwork, the cushions and the accessories. The structure doesn’t change. Only the surface layer does, and that layer is inexpensive and easy to update.
This approach requires more restraint at the design stage than most parents find comfortable, because it means not committing fully to the theme. But the payoff over the ten to fifteen years the room will be used in different configurations is significant.
At LifeSpace Interiors & Decors, every kids room begins with a 3D visualization that shows parents exactly how the neutral structure will look and how the theme layer sits over it. Explore our design visualization services to see how this process works before any materials are specified or furniture is ordered.
Design the Storage System for the Next Ten Years
Storage is where kids room design most consistently fails. Parents either underestimate how much storage a child needs, how rapidly that need grows and how dramatically the type of storage required changes as the child ages, or they specify storage that works perfectly for a toddler and becomes completely inadequate by primary school age.
A toddler needs low, accessible storage for toys, books and soft items. A primary school child needs storage for school books, stationery, craft supplies, sports equipment and an expanding collection of everything. A teenager needs desk storage, wardrobe space for clothing that has grown significantly in volume, and somewhere to keep the technology and accessories that become central to daily life.
The storage system that handles all of these stages is built-in, floor-to-ceiling and adjustable. A full-height shelving and cabinet system with a combination of open shelves, closed cabinet sections and adjustable shelf heights can be reconfigured as the child’s needs change without replacing the structure. The open shelves that hold toy baskets at five hold books and trophies at eleven and hold a speaker, a lamp and carefully chosen objects at fifteen. The closed cabinet sections hold changing contents without the room looking cluttered at any stage.
Custom wooden storage built to the exact dimensions of the room is significantly more effective than modular ready-made systems in a kids room because it uses every centimetre of available wall space and can be designed around the specific layout of the room including windows, doors and architectural features that ready-made systems can’t accommodate. Read more about how custom wooden furniture is designed and built and why it consistently outperforms ready-made alternatives over a long timeframe.
The Bed Configuration That Evolves
The bed is the largest piece of furniture in a kids room and the one that most visibly signals the age and stage of the child who sleeps in it. A toddler bed is low, compact and surrounded by safety considerations. A child’s bed needs to accommodate growing limbs. A teenager’s bed is essentially an adult bed with the same size and height requirements.
Rather than buying a series of different beds as the child grows, a single quality bed frame in a neutral material, a solid timber or a quality upholstered frame in a tone that works with the overall room palette, bought at a size the child will grow into, is the more sensible investment. A full-sized single or a small double, depending on the room dimensions, serves from mid-childhood through to adulthood and can be dressed differently with bedding to suit each stage.
Bunk beds and loft beds are worth considering for rooms where floor space is limited, particularly in homes with two children sharing. A loft bed raises the sleeping platform to create usable floor space beneath it, which can be a play area at a young age, a dedicated study area at primary school age and a relaxation zone at teenage stage. The configuration under the loft changes. The structure stays the same.
A Study Area That Grows With Academic Demands
The study area is one of the most underplanned elements in kids room design. Parents of young children often treat it as a minor consideration because a four-year-old’s study needs are minimal. By the time the child is in upper primary or secondary school, a dedicated study area with adequate desk space, proper task lighting and organised storage for academic materials becomes one of the most important functional elements of the room.
Planning for the study area from the beginning means designing a desk space that’s appropriately sized for a serious student, not a compact children’s desk that will be outgrown within a few years. A desk at adult height, 720mm to 750mm from the floor, works for a child from approximately age seven or eight and serves through to adulthood. Before that age, a height-adjustable chair compensates for the difference.
The desk should have enough surface area for a laptop or monitor, notebooks, reference materials and the general spread of study work. A minimum of 1200mm width is practical. A built-in desk as part of the overall storage system, with shelving and storage above and to the side, makes the most efficient use of wall space while creating a study zone that feels purposeful and well-equipped.
Task lighting above the desk is non-negotiable. A ceiling light alone creates shadows across the work surface that cause eye strain. A dedicated desk lamp or a built-in light above the study zone, positioned to illuminate the work surface evenly, makes the space genuinely functional for study rather than technically adequate.
Flooring That Survives Childhood and Looks Good in a Teenager’s Room
Flooring in a kids room takes extraordinary punishment. Dropped toys, spilled drinks, paint, craft materials and the general wear of a high-energy small person mean that the flooring needs to be durable, easy to clean and resistant to staining. It also needs to look appropriate in a room that will eventually belong to a teenager who is significantly more design-aware than the toddler who originally occupied the space.
Engineered timber flooring is the strongest performer across both requirements. It’s warm underfoot, visually appealing, easy to clean when sealed properly and durable enough to handle the wear of childhood without showing significant deterioration. It also looks genuinely good in a teenage room because it reads as a quality material choice rather than a children’s room default.
Vinyl flooring in quality wood or stone effects is a more affordable alternative that performs similarly on durability and ease of cleaning. The better quality vinyl products are indistinguishable from timber at a glance and stand up to heavy use without issue.
Carpet is appealing for its softness and sound-absorbing qualities in a kids room but is genuinely difficult to keep clean through the years of highest use. If carpet is preferred, a large area rug over a hard floor surface gives the softness and warmth of carpet in the play area while keeping a cleanable hard surface around the perimeter.
At LifeSpace Interiors & Decors, flooring selection for kids rooms is made with both the immediate requirements of a young child and the longer-term needs of an older child and teenager firmly in mind. See how our turnkey projects handle flooring and finishing across every room in the homes we design and deliver.
Colour That Transitions Through Stages
Colour in a kids room is where the tension between immediate appeal and long-term adaptability is most acute. A four-year-old who loves bright yellow wants a yellow room. A twelve-year-old who once loved bright yellow probably finds it mortifying. Getting colour right in a kids room means understanding which surfaces should carry colour and which should stay neutral.
Walls are the most expensive surface to change and therefore the surface that should carry the most considered, least age-specific colour choices. A warm white, a soft sage green, a muted dusty blue or a warm grey works as a wall colour from early childhood through to teenage years without reading as either babyish or inappropriately grown-up. These tones also provide a background that makes the colourful accessories, bedding and artwork of a young child’s room look vibrant rather than chaotic.
The strong, age-specific colour the child wants lives in the accessories. Bright yellow bedding, a colourful rug, bold artwork and vibrant cushions deliver the colour saturation a young child responds to without committing it to the walls. When the child’s preferences change, the bedding and accessories change. The walls stay.
An accent wall in a slightly deeper version of the overall wall colour, or in a complementary neutral, can add character and depth without being so specific that it becomes dated. A deep navy accent behind the bed, a terracotta wall behind the study area or a forest green built into a shelving alcove all work across age groups because they’re deep and considered rather than cartoon-bright.
Safety That Doesn’t Look Like Safety
Safety in a kids room is a design requirement, not an add-on. But there’s a significant difference between a room that looks designed around safety, with obvious corner guards, heavy-duty locks on everything and furniture positioned with maximum caution, and one where safety is built into the design so naturally that it’s invisible.
Furniture with rounded edges rather than sharp corners doesn’t need to have corner guards fitted because the furniture itself is designed safely. Storage that’s built-in and wall-fixed doesn’t create the tipping hazard that freestanding furniture does, which matters significantly in homes with young children. Electrical outlets placed at adult height rather than child height remove a common hazard without requiring outlet covers that can be removed.
Low beds and raised storage keep heavy items at accessible heights for adults and inaccessible heights for very young children. Non-toxic finishes on painted surfaces and quality materials that don’t off-gas harmful compounds are specifications worth making explicitly when commissioning any children’s furniture or storage.
How LifeSpace Interiors Approaches Kids Room Projects
At LifeSpace Interiors & Decors, kids room projects begin with a conversation that covers the child’s current age, the ages the room needs to serve through, the specific functional requirements at each stage and the aesthetic preferences of both the child and the parents. From that brief, we develop a room design that holds up across multiple stages without requiring a full redesign at each transition.
Every element, the storage system, the bed configuration, the study area, the flooring, the wall treatment and the lighting, is specified with both the current child and the future teenager in mind. The result is a room that genuinely serves the child at every stage rather than one that’s perfect now and problematic in three years.
Contact our team to discuss your kids room project and we’ll walk you through how a room designed for growth is planned and executed from start to finish.
You can also browse our completed residential projects to see the quality of design and execution we bring to every room in the homes we work on.
Conclusion
A kids room designed to grow with the child is a fundamentally different brief from one designed to delight a child at a specific age. It requires more restraint in the immediate decisions, more thinking about how requirements will change and more investment in the structural and material elements that stay in place through multiple stages. But the return on that investment is a room that serves the child genuinely well from early childhood through to late teenage years without requiring the disruption and cost of repeated redesigns. At LifeSpace Interiors & Decors, that’s the standard we work toward on every kids room project, because good design for children deserves the same longevity and thoughtfulness as good design for any other space in the home.
To learn more about our full range of residential interior services, visit our Services page or explore our PMC project capabilities to see how we manage complex residential projects from the initial brief through to the final handover.
For further reading on kids room design principles and child development considerations in spatial planning, Architectural Digest India regularly features children’s room projects across a range of home sizes and budgets. Asian Paints’ room design guide also covers colour selection for children’s rooms in detail with specific guidance for Indian home environments.
