
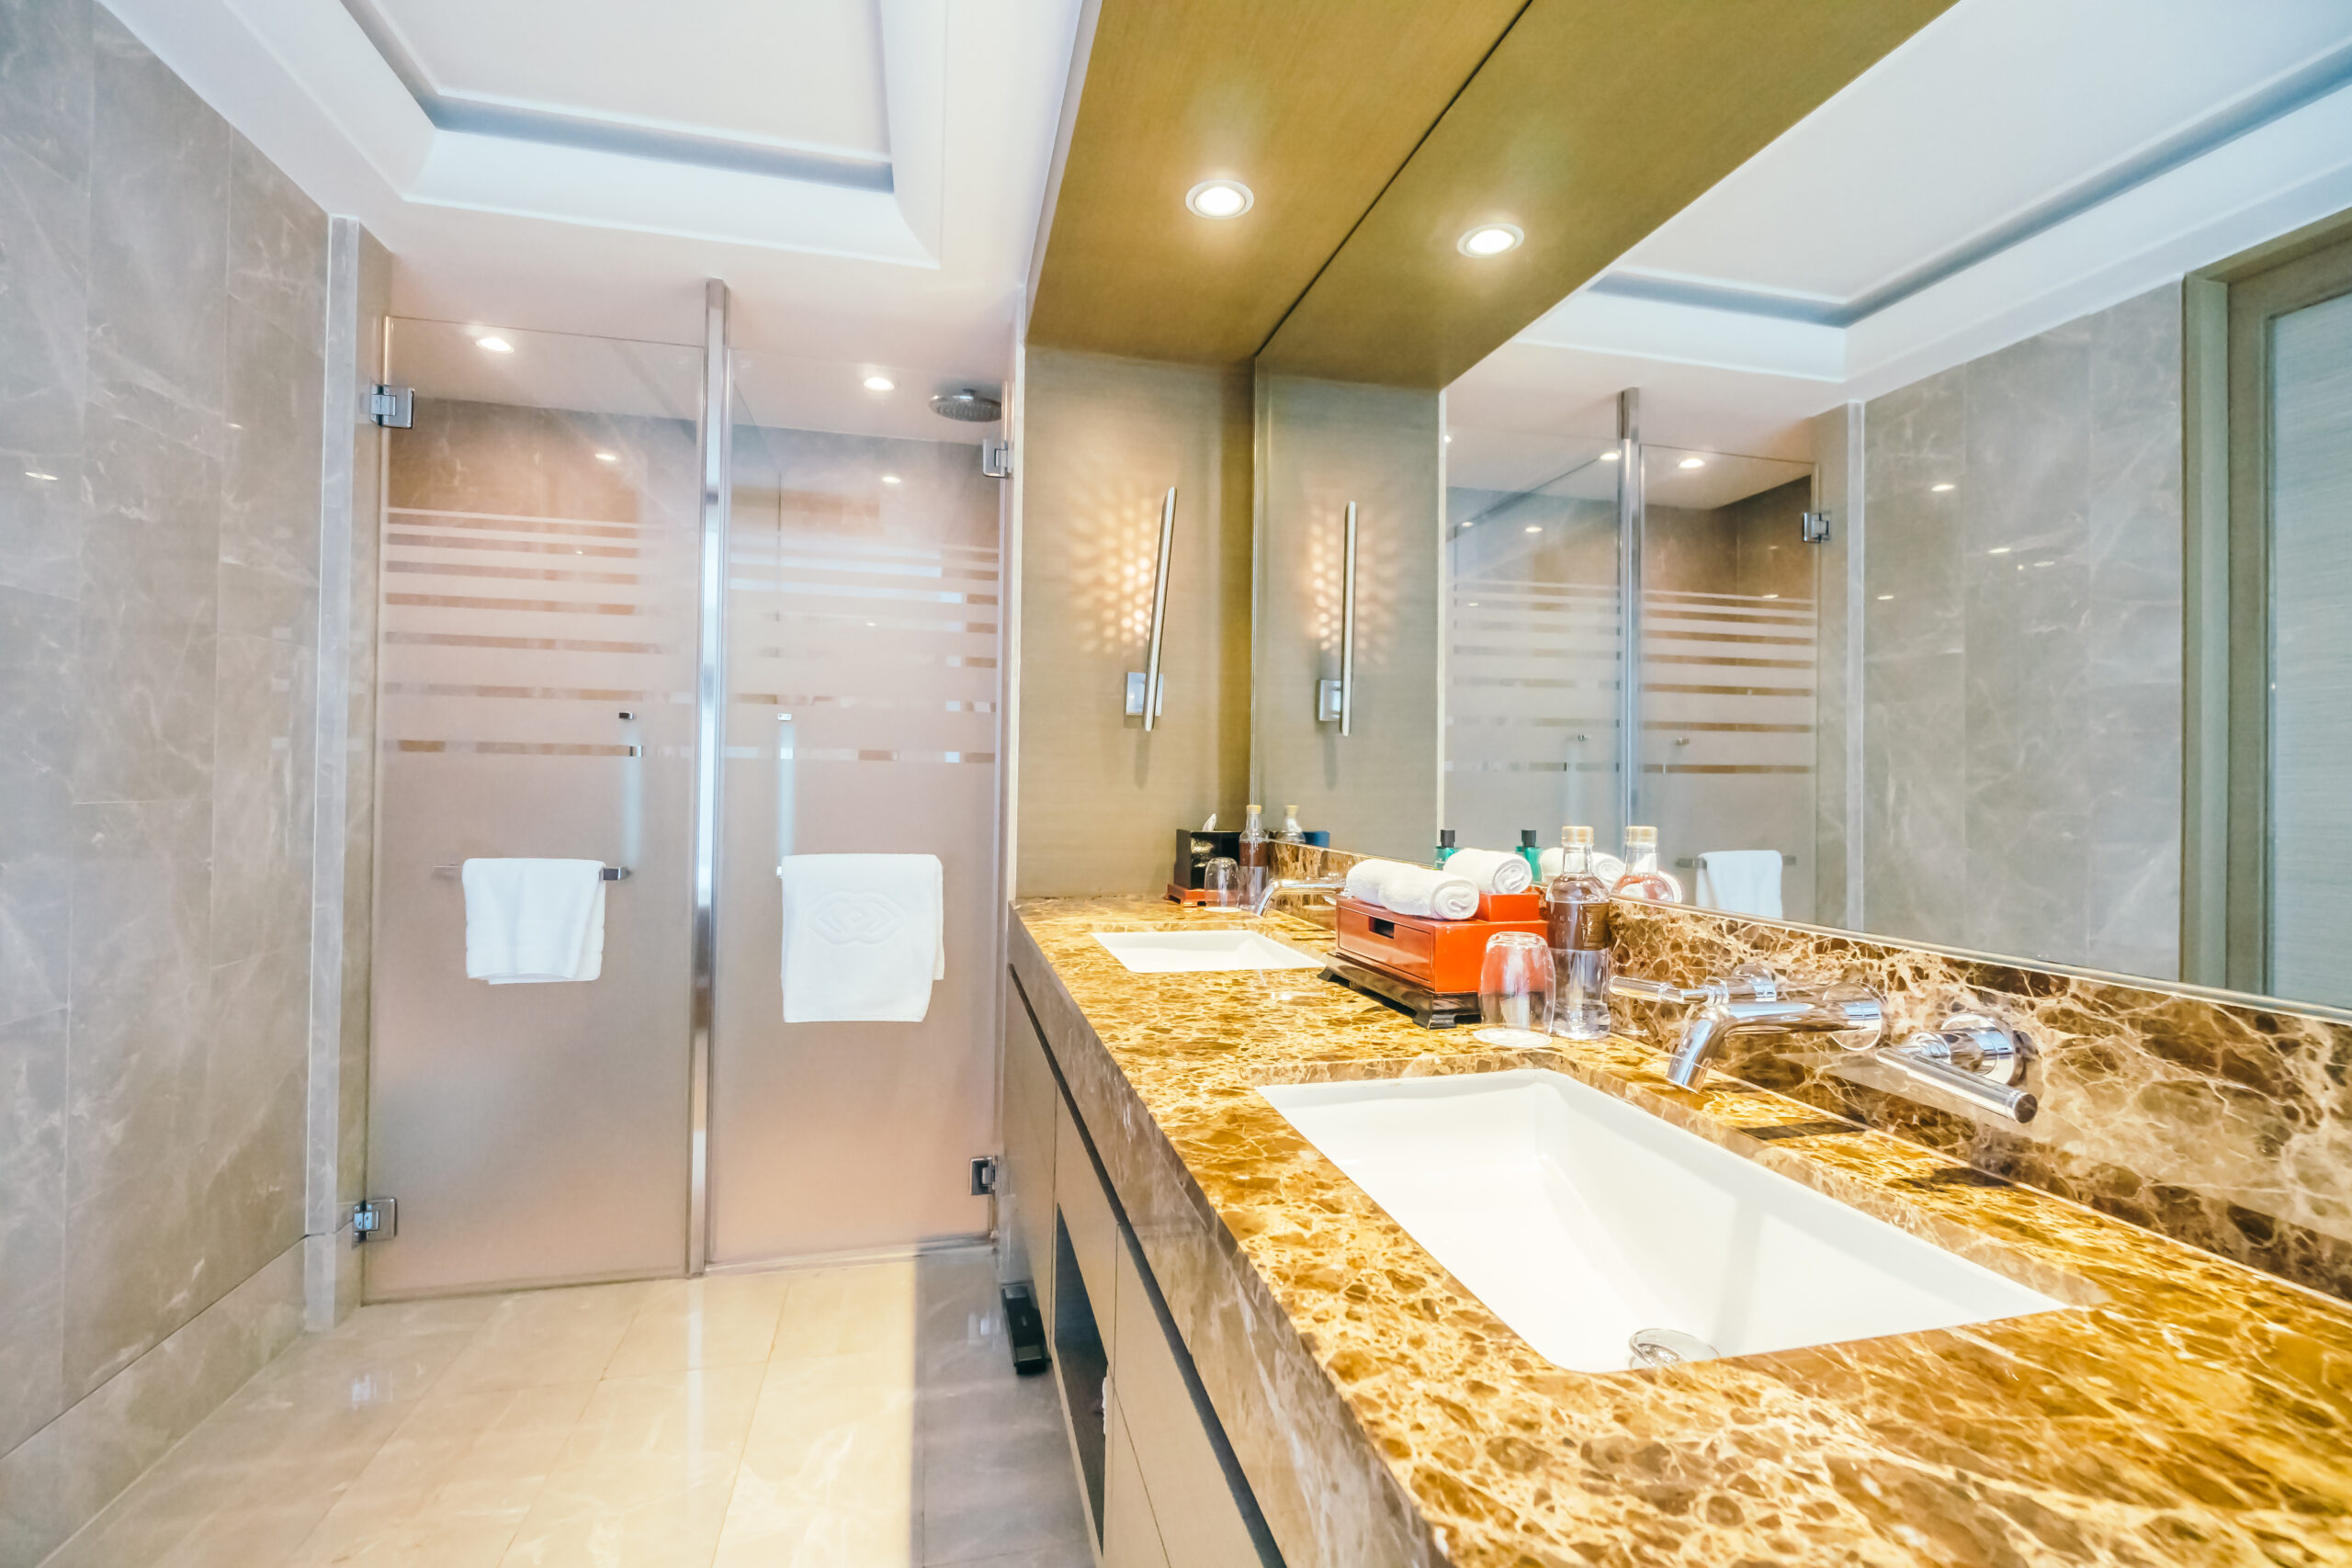
The small bathroom is one of the most common design challenges in Indian homes, and one of the most consistently underestimated. Most homeowners treat it as a problem to be managed rather than a space to be designed, which is exactly why so many small bathrooms feel cramped, dark and frustrating to use despite having had money spent on them. The truth is that a small bathroom handled well can feel significantly more spacious, more functional and more considered than a large bathroom that hasn’t been thought through. The difference is almost entirely in the decisions, not the dimensions.
A bathroom that’s four feet by six feet presents real constraints. There’s no point pretending otherwise. But those constraints also force a clarity of thinking that larger spaces don’t require. Every element has to earn its place. Every decision has to serve more than one purpose. And every centimetre of wall, floor and ceiling is a design opportunity rather than dead space.
At LifeSpace Interiors & Decors, small bathroom design is something we approach with particular care, because getting it right requires more precision, more creativity and more considered material selection than a larger bathroom with room to spare.
Start With the Layout Before Anything Else
In a small bathroom, the layout is everything. The position of the toilet, the basin and the shower or bath determines how the space feels to move through, how much usable floor area remains and whether the room feels like it was designed or like the fixtures were placed wherever they happened to fit.
The most common layout mistake in small Indian bathrooms is placing fixtures without considering the clearance space around them. A toilet needs a minimum of 450mm of clear space on each side to be comfortable to use. A basin needs enough clearance in front for a person to stand and use it without feeling hemmed in. A shower needs a minimum internal dimension of 800mm by 800mm to be functional. When these clearances are not planned for, the bathroom feels cramped regardless of how good the materials are.
In a genuinely small bathroom, the wall-hung toilet is one of the most valuable layout decisions available. Moving the toilet off the floor and mounting it on the wall creates visible floor space beneath it that makes the room feel larger immediately. It also makes cleaning easier, which matters in a high-use space. The cistern is concealed within the wall cavity, which removes the visual bulk of a standard close-coupled toilet and frees up the wall area above for storage or a feature finish.
Corner basins and corner showers make use of the least functional areas of a small bathroom and open up the central floor area. A corner basin mounted at the junction of two walls takes up significantly less visual space than a full-width vanity unit and leaves the floor open in a way that reads as spacious rather than tight.
At LifeSpace Interiors & Decors, every bathroom layout begins with a precise 2D floor plan and 3D visualization that shows exactly how fixtures will sit in the space, how clearances will work and how the room will feel to move through before a single tile is laid or a fixture is ordered. Explore our design visualization services to see how this process works in practice.
Use Large Format Tiles to Create the Illusion of Space
Tile choice has a greater impact on how large a small bathroom feels than almost any other single decision. The most counterintuitive principle in small bathroom tiling is that larger tiles make a small space feel bigger, not smaller. This is because fewer grout lines mean fewer visual interruptions across the surface of the room. The eye reads a surface with minimal grout lines as continuous and therefore larger than it actually is. A floor covered in small mosaic tiles has dozens of grout lines per square metre. A floor covered in 600mm by 600mm or 800mm by 800mm tiles has a fraction of that, and the difference in how spacious the room feels is significant.
Large format tiles also have a practical advantage in a small bathroom. Fewer grout lines mean less grout to clean and less opportunity for mould and moisture to accumulate. In a bathroom that’s used multiple times daily, this maintenance advantage compounds over years.
The direction in which tiles are laid also affects perceived space. Running tiles diagonally across a small floor makes the room feel wider than laying them parallel to the walls. Running floor tiles continuously into the shower area without a change in tile or direction creates a seamless visual flow that extends the perceived length of the room.
Keep the Colour Palette Tight and Consistent
Colour is one of the most powerful tools available in a small bathroom and one of the most frequently misused. The instinct to use very pale colours throughout to maximise light is understandable but incomplete. A bathroom done entirely in pale colours can feel clinical and flat rather than spacious and calm.
The more effective approach is a tight, consistent palette where the floor, walls and major surfaces share a tonal relationship rather than being identical. A bathroom where the floor is a slightly deeper tone of the same colour as the walls, with fixtures and fittings in a consistent finish, reads as a considered composition. The eye moves through the space without being interrupted by strong contrasts, which creates a sense of visual continuity that makes the room feel larger.
Deep colours work in small bathrooms when they’re used consistently and paired with quality lighting. A small bathroom done entirely in a deep slate grey or a rich forest green, with warm lighting, quality fixtures and considered material choices, can feel sophisticated and intentional rather than dark and oppressive. The key is commitment. A small bathroom with one dark wall and three pale walls looks unresolved. A small bathroom where the dark colour is used consistently and deliberately looks designed.
Go Vertical to Create the Sense of Height
Most small bathrooms focus design attention on the floor area, which is the most obviously constrained dimension. But the vertical dimension of a bathroom is often underused and represents a significant opportunity to make the space feel larger and more considered.
Tall, narrow storage units draw the eye upward and create a sense of height that compensates for the limited floor area. Vertical tile layouts, running tiles in portrait rather than landscape orientation on walls, emphasise height in the same way. A mirror that runs from counter height to the ceiling makes the upper portion of the wall feel open and extends the apparent height of the room significantly.
Shelving that runs close to the ceiling takes advantage of storage space that’s almost always wasted in small bathrooms. Open shelving at ceiling height for less frequently used items, towels, spare toiletries, cleaning supplies, keeps the floor area and lower wall space clear while making the room feel taller and more intentional.
Mirrors Do More Work Than Any Other Single Element
In a small bathroom, mirrors are not just functional. They’re a design tool that directly affects the perceived size of the space. A mirror reflects light, doubles the apparent depth of the space it faces and creates a visual openness that no other element can replicate.
The most common mistake with mirrors in small bathrooms is going too small. A mirror that’s proportioned to be discreet in a small bathroom actually makes the room feel smaller by emphasising how little wall space is available. A mirror that fills most of a wall, from counter height to ceiling or close to it, does the opposite. It opens the space up visually, reflects the light from windows and artificial sources and makes the room feel genuinely larger.
Backlit mirrors, where LED lighting is built into the edge or the back of the mirror, serve two purposes simultaneously. They provide excellent task lighting for the basin area, the most important task lighting position in any bathroom, and they create a warm glow that adds depth and atmosphere to the space without requiring a separate light fitting above the mirror. In a small bathroom where every fitting on the ceiling or wall represents a design decision, combining lighting and mirror into a single considered element is both practical and visually clean.
Concealed Storage Keeps the Space Clear
Visible clutter is the fastest way to make a small bathroom feel smaller than it is. Bottles, products, spare rolls, towels and cleaning items left on surfaces or on the floor fill the available visual space and make the room feel chaotic regardless of how well the fixtures and finishes have been chosen.
Concealed storage solves this entirely. A vanity unit with closed cabinet doors below the basin keeps the floor area around the basin visually clear. Recessed niches built into the shower wall provide storage for bottles and products without projecting into the shower space. A mirrored cabinet above the basin provides concealed storage without taking up any floor or counter space.
The most effective storage in a small bathroom is the kind that disappears into the design. Recessed niches flush with the tile surface, under-vanity cabinets that match the wall finish and concealed cisterns behind wall panels all remove visual bulk from the room while providing the storage the space needs to function without clutter.
At LifeSpace Interiors & Decors, bathroom storage is designed as part of the overall spatial plan rather than added after the fact. See how our turnkey projects handle bathroom design and execution from initial layout through to final finishing and handover.
Wall Finishes That Work Harder Than Tiles
Tiles are the default wall treatment in Indian bathrooms and they work well when specified and laid correctly. But they’re not the only option, and in a small bathroom where every surface has visual weight, it’s worth considering alternatives that can simplify the material story and make the space feel more considered.
Microplastering is one of the most effective wall treatments available for small bathrooms precisely because it eliminates grout lines entirely. A microplastered bathroom wall is a single continuous surface from floor to ceiling with no joints, no grout and no visual interruption. The effect in a small bathroom is significant. The room reads as larger because there’s nothing breaking the surface into a grid. The material is fully waterproof once sealed and requires minimal maintenance compared to tiled surfaces with grout that needs regular cleaning. Read our complete guide to microplastering to understand how it works and where it makes the most sense in a residential bathroom.
Lighting That Makes the Space Feel Bigger
Lighting in a small bathroom is not just about brightness. It’s about how light is distributed across the surfaces of the room and how that distribution affects the perceived size of the space.
A single overhead downlight in the centre of the ceiling creates a pool of bright light in the middle of the room and leaves the corners and edges in relative shadow. This concentration of light in one area and darkness at the perimeter actually makes a small room feel smaller because the shadowed edges read as the boundary of the space.
Distributing light across the walls, particularly the walls furthest from the door, pushes the perceived boundaries of the room outward and makes it feel larger. Wall-mounted lighting on the side walls of a small bathroom, a backlit mirror above the basin and a small recessed downlight in the shower enclosure create a distribution of light that fills the space evenly and eliminates the shadows that make small rooms feel tight.
Warm white light in the 2700K to 3000K range makes skin tones look good and gives the bathroom a welcoming, residential quality. Cool white light above 4000K creates a clinical atmosphere that works against the sense of comfort and calm that a well-designed bathroom should deliver.
The Fixtures and Fittings That Make the Difference
In a small bathroom, the quality and design of individual fixtures and fittings is more visible than in a larger space simply because there’s less room for other elements to draw attention. A tap fitting, a towel bar, a toilet roll holder and a basin waste are all seen and touched every day, and in a small bathroom they’re seen clearly against a backdrop that doesn’t have enough competing elements to distract from them.
Choosing fixtures and fittings in a single consistent finish, whether that’s brushed gold, matte black, polished chrome or satin nickel, creates a coherence that elevates the entire bathroom. Mixing finishes in a small bathroom looks unresolved and draws attention to itself in a way that mixing finishes in a large bathroom, where the eye has more to look at, doesn’t.
Wall-mounted taps rather than deck-mounted taps keep the basin counter clear and create a cleaner visual line. A slimline basin with minimal visual bulk opens up the counter area. A frameless shower screen rather than a framed one removes visual clutter from the shower enclosure and makes the space feel more open.
At LifeSpace Interiors & Decors, fixture and fitting selection for bathroom projects is made with the overall design direction firmly in mind. We work with quality products and specify them as part of a considered whole rather than as individual purchases. Contact our team to discuss your bathroom project and we’ll walk you through the options available for your specific space and budget.
You can also browse our completed residential projects to see how material, fixture and finish decisions come together in spaces we’ve designed and delivered.
Conclusion
A small bathroom handled well is not a compromise. It’s a design challenge that, when approached with the right thinking, produces spaces that feel genuinely considered, highly functional and far more impressive than their dimensions suggest. The decisions that make the difference are not expensive or complicated. They’re about layout precision, material consistency, vertical thinking, smart storage and the quality of individual elements chosen with the overall space in mind. At LifeSpace Interiors & Decors, we bring that thinking to every bathroom project regardless of size, because a well-designed small bathroom improves daily life just as meaningfully as any other room in the home.
To learn more about our full range of residential interior design services, visit our Services page or explore our PMC project capabilities to see how we manage every aspect of a residential interior from planning through to completion.
For further reference on small bathroom design principles, Asian Paints’ bathroom design guide covers colour and material decisions specifically for compact bathroom spaces in Indian homes. Architectural Digest India also regularly features small bathroom transformations that demonstrate what’s achievable with considered design and quality execution.
