
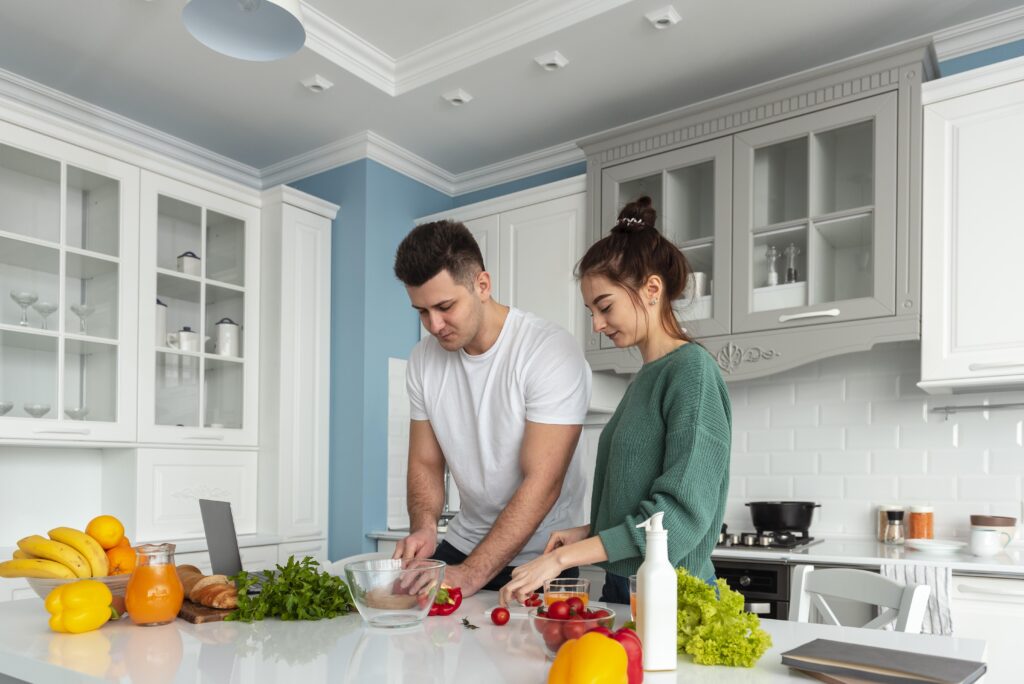
Few decisions in a home renovation generate as much debate as the kitchen layout question. Open plan or closed? Connected to the living area or separated behind a wall? It’s a conversation that comes up on almost every residential project we handle at LifeSpace Interiors & Decors, and the honest answer is that neither option is universally better. The right choice depends on how a specific household cooks, lives and uses its home, and getting it wrong is an expensive mistake to correct once the walls are up or down.
What makes this question particularly interesting in the Indian context is that the way Indian families cook is genuinely different from the Western households that popularised the open plan kitchen concept. Indian cooking involves high heat, significant oil, strong spices and the kind of smoke and steam that an extractor hood in a European kitchen never has to contend with at the same scale. That reality shapes the open versus closed question in ways that a straightforward aesthetic preference for one style or the other doesn’t account for.
This guide covers both options honestly, the real advantages and the real limitations of each, and the questions every homeowner should answer before making a decision that affects how the home functions every single day.
What an Open Kitchen Actually Means
An open kitchen is one where the cooking area shares a visual and physical connection with the living or dining area, with no full wall separating them. This might mean a completely open floor plan where kitchen, dining and living areas flow into one another, or a semi-open arrangement where a counter or breakfast bar creates a partial separation without a full wall.
The open kitchen became the dominant layout in aspirational Indian home design over the last decade, driven largely by the visual appeal of the concept in international interiors media and by the fact that new apartment developments increasingly offer open plan layouts as a premium feature. The look is undeniably appealing. A well-designed open kitchen connected to a spacious living and dining area feels generous, modern and social in a way that a kitchen behind a closed door cannot.
What a Closed Kitchen Actually Means
A closed kitchen is a dedicated room with walls and a door that separates the cooking area from the rest of the home. It’s the traditional configuration in Indian homes for good historical reason, and it remains the majority layout in older apartments and houses across the country.
The closed kitchen is often described as old-fashioned in the context of contemporary interior design, which is unfair. It’s a layout that solves specific problems very effectively, and those problems are particularly relevant to how most Indian households actually cook on a daily basis.
The Case for Open Kitchens in Indian Homes
The open kitchen offers genuine advantages that are worth taking seriously before dismissing it as impractical for Indian cooking habits.
Social connection is the most significant. In a home where the person cooking is isolated behind a wall while the rest of the family or guests are in the living area, the cook spends a meaningful portion of their time at home cut off from the social life of the household. An open kitchen removes that isolation entirely. Cooking and conversation happen in the same space. Children doing homework at the dining table are visible to the parent preparing dinner. Guests can interact with the host without everyone crowding into the kitchen.
Visual spaciousness is the second major advantage. Removing a wall between the kitchen and the living or dining area makes both spaces feel larger because the eye can travel further without interruption. In apartments where individual rooms are modest in size, opening the kitchen into the living area can transform the perceived scale of the entire floor plan.
Natural light improves significantly in an open kitchen because light from windows in the living area reaches the cooking space and vice versa. Closed kitchens in Indian apartments are often poorly lit by natural light because they’re positioned away from the main facade of the building. Opening the kitchen to the living area gives it access to light sources it wouldn’t otherwise have.
At LifeSpace Interiors & Decors, open kitchen projects are designed with a 3D visualization that shows exactly how the space will feel with the kitchen open to the living and dining areas before any demolition or construction begins. Explore our design visualization services to understand how this planning process works in practice.
The Real Challenges of Open Kitchens in Indian Homes
The limitations of open kitchens in the Indian context are real and need to be considered honestly rather than dismissed as matters that good design can always overcome.
Cooking smells are the most frequently cited concern and the most legitimate one. Indian cooking at its most aromatic, a tadka of mustard seeds and curry leaves in hot oil, fish being pan-fried, a slow-cooked curry at high heat, generates smells that are wonderful in the moment and persistent in soft furnishings, upholstery and curtains over time. In a closed kitchen with the door shut, these smells stay contained. In an open kitchen connected to the living area, they spread throughout the home and settle into every fabric surface.
A powerful island extractor or ceiling-mounted hood directly above the cooking area manages a significant portion of this, but it doesn’t eliminate it entirely. Anyone who tells you that a good extractor makes an open kitchen equivalent to a closed one for Indian cooking has either never cooked a proper Indian meal in an open plan kitchen or has become accustomed to the smell permeating their living space.
Oil and grease distribution is a related problem. The fine oil particles that become airborne during Indian cooking settle on surfaces throughout an open plan space over time. In a closed kitchen, this is confined to the kitchen surfaces. In an open plan, it reaches sofas, curtains, cushions and the surfaces of whatever furniture is in visual range of the cooking area.
Noise from cooking, the clatter of utensils, the sound of the extractor running, pressure cooker whistles, mixer grinders, is contained in a closed kitchen and amplified throughout the living space in an open one. In a home where someone is working from home, studying or watching television while another family member is cooking, this is a practical problem rather than an aesthetic one.
Visual clutter is the final challenge. An open kitchen is permanently on display. The dishes on the counter, the utensils in the rack, the general working state of a kitchen mid-meal-preparation, are all visible from the living and dining areas. Maintaining a consistently presentable kitchen at all times is more demanding than most households anticipate before they make the switch.
The Case for Closed Kitchens in Indian Homes
The closed kitchen solves the problems listed above almost completely. Smells, grease, noise and visual clutter are all contained within the kitchen walls. The living and dining areas remain unaffected by what’s happening in the kitchen, which makes them more genuinely comfortable as spaces to relax and entertain in.
For households with domestic help, a closed kitchen also provides a natural operational boundary that an open plan doesn’t. The kitchen is a working space. The living and dining areas are for the family. That separation has practical value in the way the home functions day to day.
The closed kitchen is also significantly easier to keep clean in the broader sense. Because grease and cooking residue don’t spread beyond the kitchen walls, the cleaning burden on furniture, soft furnishings and decorative surfaces in the rest of the home is substantially lower.
For households that cook Indian food seriously and daily, the closed kitchen is almost always the more practical choice, regardless of how appealing the open plan looks in photographs.
The Semi-Open Kitchen: The Most Practical Compromise
For many Indian households, the semi-open kitchen is the most honest answer to the open versus closed debate. A semi-open kitchen maintains a partial separation between the cooking area and the living or dining space through a breakfast counter, a partial wall, a sliding or folding door system or a change in ceiling height that defines the kitchen zone without fully enclosing it.
This configuration gives the household control over how open or closed the kitchen is at any given moment. When the cooking is light, the door or partition can be open and the kitchen connects naturally to the living area. When the cooking is heavy, the separation can be closed and the smells, noise and visual activity of the kitchen are contained.
A well-designed breakfast counter or kitchen island at the boundary between the kitchen and the dining area creates a social connection between the two spaces without fully merging them. The person cooking can interact with family members or guests at the counter while still having a defined cooking zone that can be separated when needed.
See how our turnkey projects handle kitchen design and integration with the living and dining areas for both open and semi-open configurations.
What to Consider Before Making the Decision
Before deciding between open, closed or semi-open, answer these questions honestly about how your household actually functions.
How often do you cook Indian food at high heat with significant oil and spice? If the answer is daily, a fully open kitchen will create ongoing practical problems that aesthetic appeal cannot compensate for.
How important is social connection during cooking to your household? If the primary cook spends significant time in the kitchen and values being connected to family activity during that time, some degree of openness is worth the practical trade-offs.
What is the size of your home overall? In a smaller apartment where the individual rooms are already compact, opening the kitchen to the living area may make both spaces more functional and liveable. In a larger home where the rooms are already generous, the case for opening the kitchen is less compelling.
How much domestic help does your household use? A household with full-time domestic help in the kitchen has different requirements from one where the family members do all the cooking themselves.
How disciplined is your household about kitchen tidiness? An open kitchen that’s consistently clean and well-organised is a design asset. One that reflects the normal working state of a busy family kitchen is a design liability.
How LifeSpace Interiors Approaches This Decision
At LifeSpace Interiors & Decors, the open versus closed kitchen conversation happens at the brief stage of every residential project that involves the kitchen. We don’t have a default position on which is better because the right answer is genuinely different for different households. What we do have is a structured set of questions that help every client arrive at the decision that’s right for how they actually live rather than how they imagine they’ll live once the renovation is done.
For clients who want the visual appeal of an open kitchen with some protection against the practical challenges, we design semi-open solutions that give the household control over the level of connection between spaces at any given time. For clients who cook seriously and value a contained kitchen environment, we design closed kitchens that are as well-lit, well-ventilated and visually considered as any open plan alternative.
Contact our team to discuss your kitchen project and we’ll help you make the decision that genuinely suits your household rather than the one that looks best in a magazine.
You can also browse our completed residential and turnkey projects to see how we’ve handled kitchen integration across a range of home sizes, layouts and cooking habits.
Conclusion
The open versus closed kitchen debate doesn’t have a universal answer, and anyone who tells you it does is prioritising aesthetics over the reality of how Indian households cook and live. Open kitchens offer genuine social and spatial advantages that matter significantly to the right household. Closed kitchens solve real practical problems that Indian cooking creates and that no extractor hood fully eliminates. Semi-open configurations give households the flexibility to benefit from both approaches depending on what they’re doing at any given moment. At LifeSpace Interiors & Decors, the right answer is always the one that fits how a specific family actually lives, and that’s the conversation we start every kitchen project with.
To learn more about our full range of residential interior design and execution services, visit our Services page or explore our PMC project capabilities to see how we manage every aspect of a home interior from planning through to completion.
For further reading on kitchen design in the Indian context, Asian Paints’ kitchen design guide covers layout, colour and material decisions specifically for Indian homes. Architectural Digest India also regularly features kitchen projects across both open and closed configurations that are worth exploring for design direction and practical insight.
