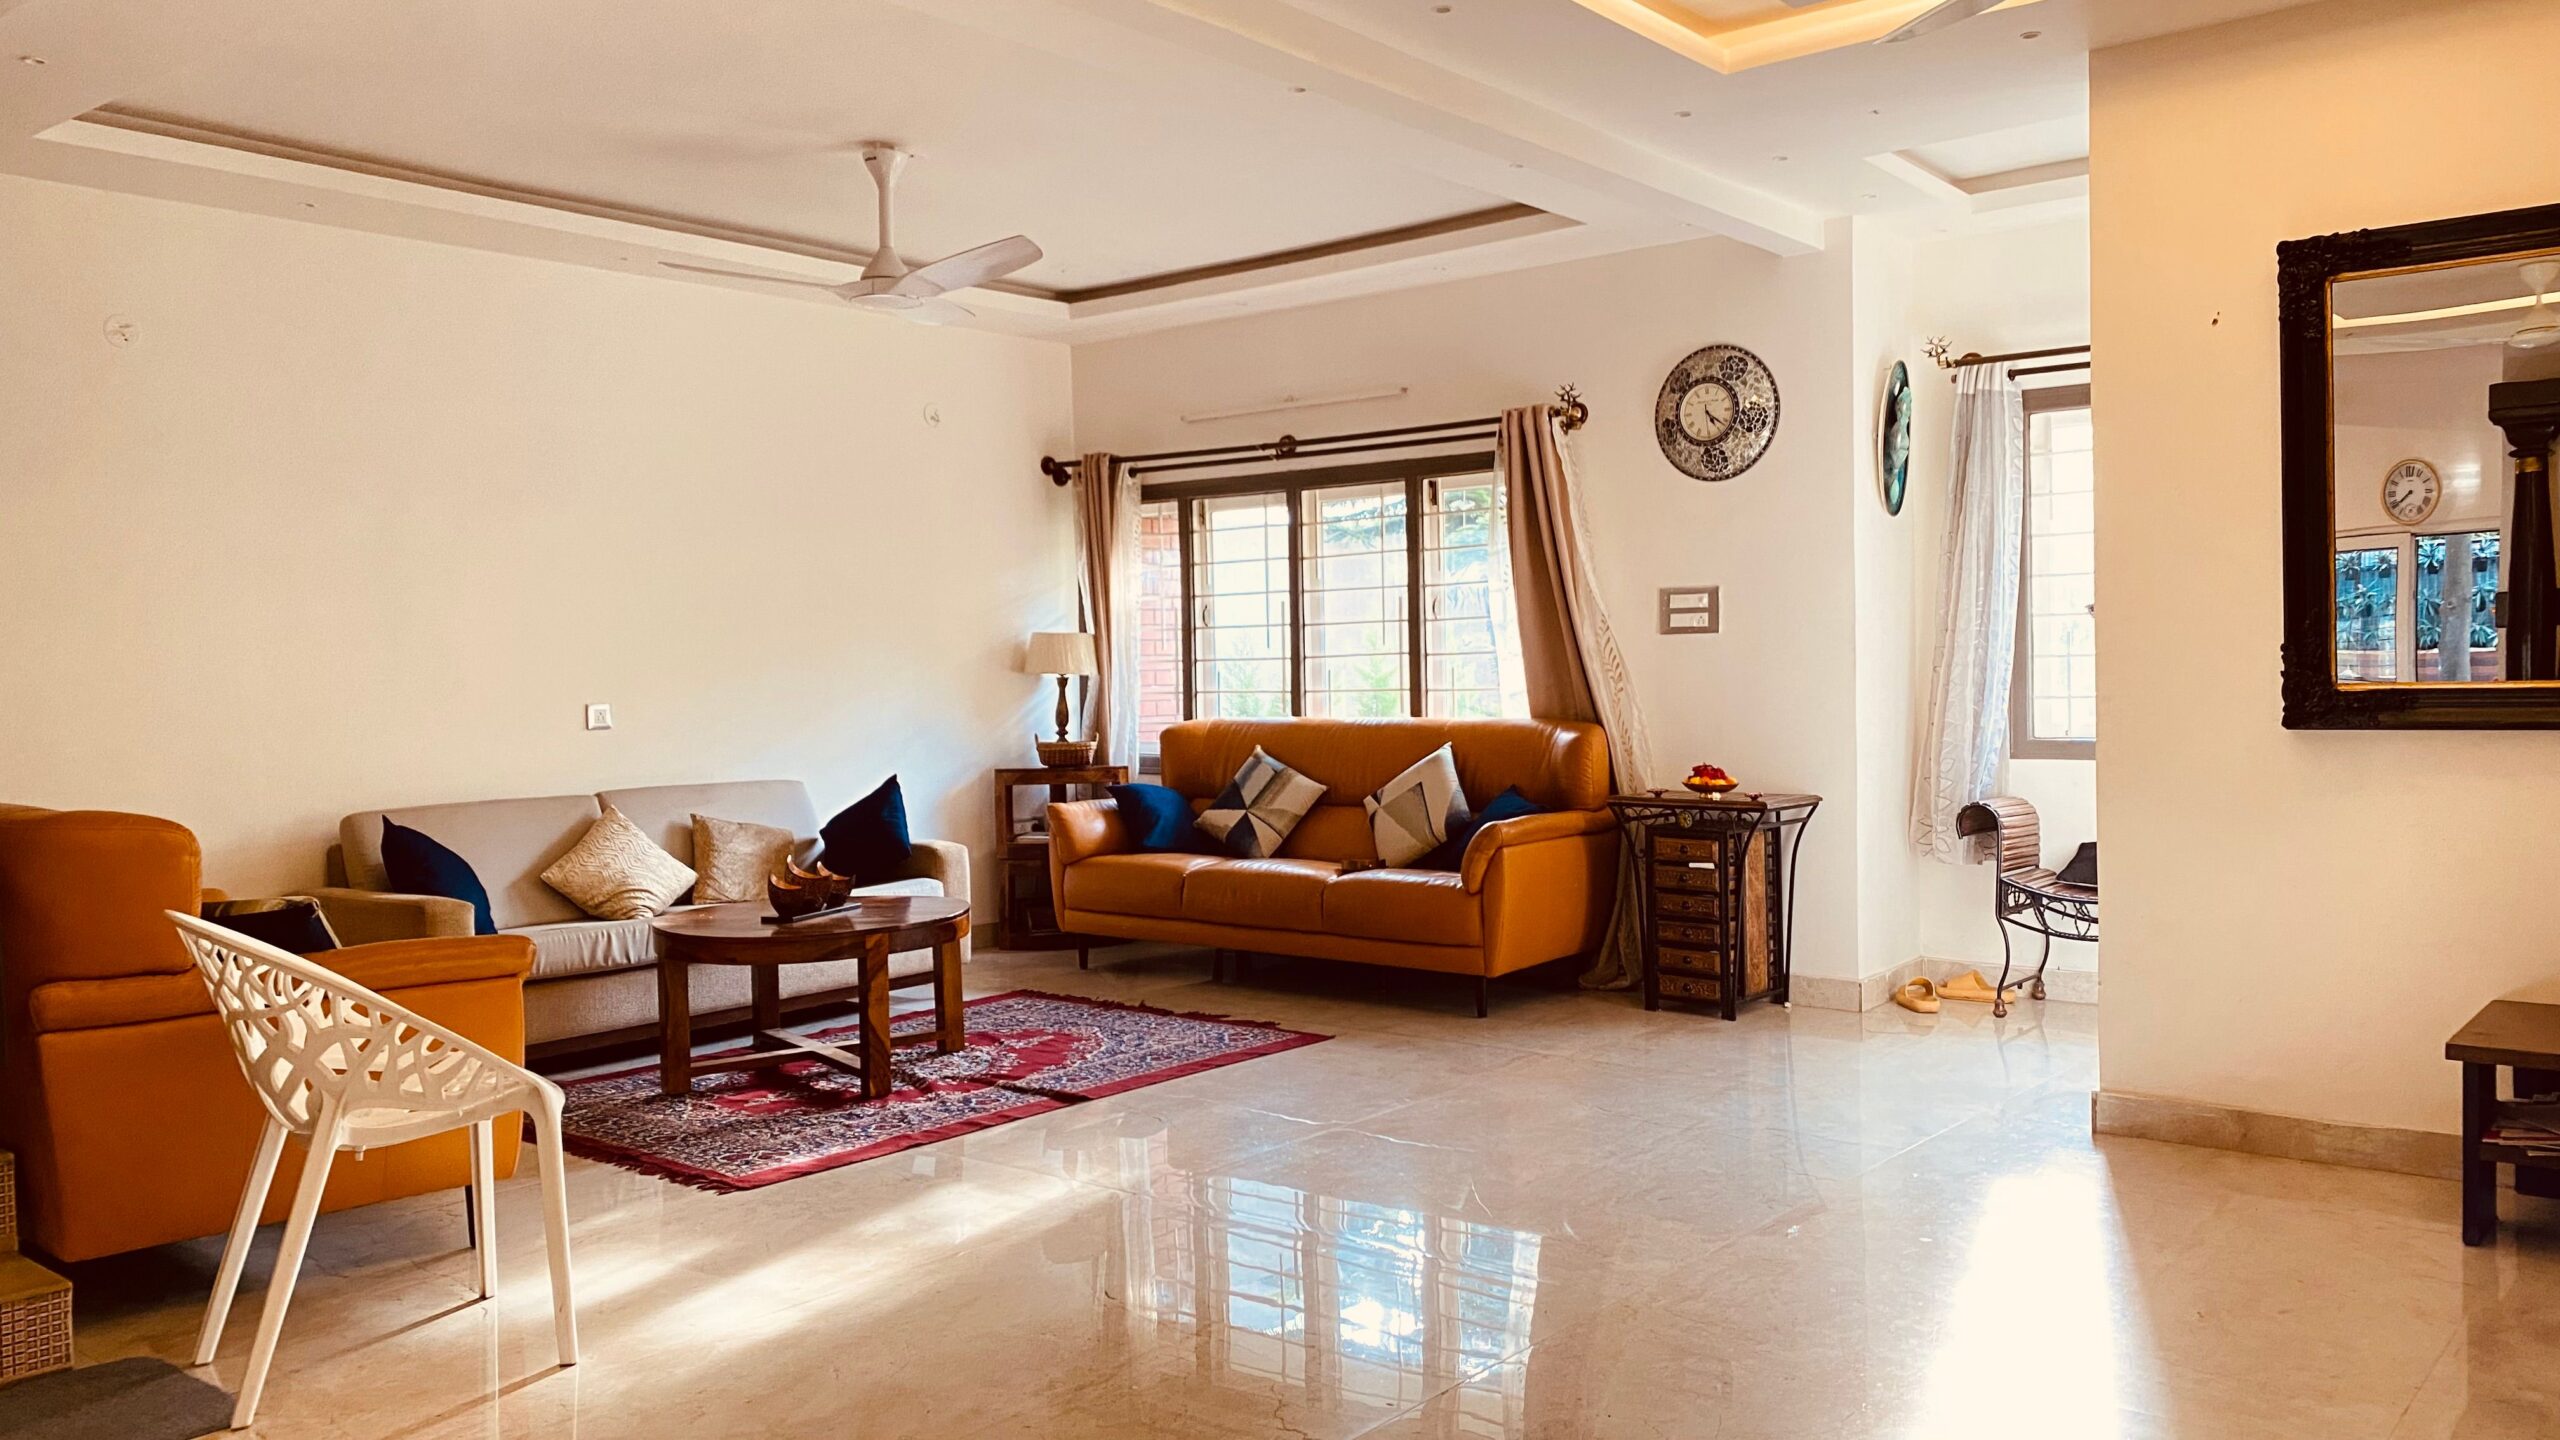
Ask someone who has grown up in Udupi to describe what a home feels like in this part of coastal Karnataka, and the answer rarely begins with furniture or colour palettes. It begins with something more atmospheric and more specific. The sound of rain on a clay tile roof during the monsoon. The quality of light through a verandah in the late afternoon. The smell of teak and laterite stone in an old family home. The relationship between the interior and the courtyard, the garden or the street that is different here from anywhere else in India. These are not design details. They are the accumulated character of a specific place, shaped over centuries by climate, culture, craft tradition and a relationship with the natural world that is more immediate in coastal Karnataka than in most Indian urban contexts.
The Udupi home is different from the typical Indian home interior in ways that go beyond regional aesthetic preference. The differences are structural, climatic and cultural, rooted in the specific demands of living well in a place that receives three thousand millimetres of annual rainfall, that sits between the Western Ghats and the Arabian Sea, that has one of the richest craft traditions in southern India and that has maintained a domestic culture with specific spatial values across generations of a community that is deeply rooted in this particular geography.
Understanding what makes a Udupi home genuinely different from the national default of Indian home interior design is not only interesting as a piece of cultural observation. It is practically useful for any homeowner in this region who wants a home that feels right for where it is rather than one that could be anywhere in India, and for any interior designer who wants to bring genuine regional intelligence to the projects they work on here.
At LifeSpace Interiors & Decors, based in Udupi and working across coastal Karnataka, the specific character of the Udupi home is not a theoretical interest. It is the design context we work in every day, and bringing genuine understanding of what makes a home feel right in this place is part of how we approach every residential project in the region.
The Climate Shapes Everything Before Design Begins
The most fundamental difference between a Udupi home and the typical Indian home interior is not a design choice. It is a climatic reality that shapes every design choice made within it. Udupi receives rainfall that is among the heaviest in India, concentrated in a monsoon season that runs from approximately June through October and that imposes conditions on the built environment that the design conventions developed for drier Indian climates are not equipped to handle.
A home designed for Bengaluru, Chennai or Delhi, in the dominant style of contemporary Indian residential interior design, will deteriorate in Udupi in ways that are visible within five years and significant within ten. The particleboard kitchen that performs adequately in a dry apartment will swell and delaminate in a Udupi kitchen that sees sustained ninety percent relative humidity through four monsoon seasons. The paint specification that holds up on a Chennai wall will blister on a Udupi wall that carries the moisture load of coastal Karnataka rainfall working through the external fabric of the building. The steel hardware that survives for years in an inland city will show visible corrosion within eighteen months in a coastal Udupi home where salt air adds its corrosive dimension to the already demanding moisture environment.
This means that the first and most important difference in a Udupi home is invisible. It is the material specification beneath the visible surfaces, the plywood grade used in the kitchen carcasses, the waterproofing system in the bathroom, the hardware finish throughout, that determines whether the interior holds up over the years that follow. A Udupi home designed with the same material specification as a Bengaluru apartment is not a Udupi home designed thoughtfully. It is a Bengaluru apartment installed in a coastal Karnataka climate and subject to the consequences of that mismatch.
At LifeSpace Interiors & Decors, every material decision on every Udupi project is evaluated against the performance requirements of this specific climate. BWR-grade plywood from Greenply for all carcasses. Hettich and Hafele hardware in appropriate finishes for coastal conditions. Moisture-resistant paint specifications on all walls with adequate surface preparation. Waterproofing systems specified for the moisture load of coastal Karnataka rainfall rather than for the more modest requirements of drier climates. Explore our turnkey project capabilities to see how this material intelligence is integrated into every residential and commercial project we deliver in this region.
The Spatial Values That Traditional Udupi Architecture Encoded
Before the apartment building and the gated residential layout arrived in Udupi, the dominant residential form was the traditional Tulu Nadu house, a spatial organisation that had been refined over centuries of living in this specific climate and this specific cultural context. The traditional Udupi home was not merely a shelter from the elements. It was a spatial system that managed light, ventilation, water, social interaction and the relationship between the household and the natural world with an intelligence that contemporary residential design has largely abandoned without replacing.
The central courtyard, called the naDubeedu or the inner courtyard in the Tulu Nadu tradition, was the spatial heart of the traditional home. Every room in the house opened onto it. Natural light entered the interior through it. Rain fell into it and drained through it. The courtyard tree, typically a neem or a coconut palm, provided shade, filtered light and maintained a microclimate that kept the surrounding rooms cooler than the exterior temperature during the hot pre-monsoon period. The household gathered in it for the daily and seasonal rituals that structured domestic life in this community.
The verandah, called the jagan in the local tradition, was the transitional space between the interior and the exterior, the place where the household engaged with the street and with visitors without fully exposing the private interior of the home to public view. It was designed deep enough to provide complete rain protection during the monsoon, which in coastal Karnataka means overhangs of a metre or more beyond the external wall, and oriented to take advantage of the prevailing breeze direction for the region.
The roof, with its steep pitch and deep overhangs covered in the distinctive Mangalorean clay tiles, was the most immediately recognisable feature of the traditional Udupi home and the most directly functional response to the monsoon. The steep pitch shed water rapidly from the roof surface. The deep overhang protected the external walls from the driving rain that accompanies coastal Karnataka storms. And the Mangalorean tile, fired from local clay with a cross-section profile that allowed ventilation between the tiles and the roof structure beneath them, provided thermal performance that the metal sheet roofing that has replaced it in many contemporary buildings cannot match.
These spatial values, the courtyard as the light and ventilation heart of the home, the verandah as the transitional zone that mediates between inside and outside, the roof as the primary climate management system, are as relevant to contemporary Udupi residential design as they were to traditional construction. Contemporary homes that incorporate even a partial interpretation of these principles, a skylight or light well in the position of the traditional courtyard, a covered balcony or transition zone at the entrance, a roof form with adequate overhang to protect external walls from monsoon rain, are homes that feel more right in this place than those that ignore them entirely.
The Material Character That Gives Udupi Homes Their Warmth
Traditional Udupi homes had a material character that was entirely determined by what was available locally and what performed well in the coastal Karnataka climate. Laterite stone, the reddish-brown volcanic stone that occurs naturally across coastal Karnataka and is easy to cut and work in its freshly quarried state while hardening on exposure to air, was the primary building material for walls and foundations. Teak and rosewood from the Western Ghats forests were the primary structural and furniture timbers. Mangalorean clay tiles were the universal roofing material. Red oxide, the warm red floor finish made from cement and iron oxide, was the default interior flooring across the region.
The combined effect of these materials, the warm ochre and terracotta tones of laterite and red oxide, the deep honey warmth of aged teak, the earthy texture of clay tile, created an interior character that is immediately distinctive and immediately associated with this region. It is a material palette that is warm, natural and deeply rooted in the specific geology and ecology of coastal Karnataka.
Contemporary Udupi homes that reference this material tradition, not through historical recreation but through considered contemporary interpretation, have a quality of place that homes specified with the generic materials of the national contemporary interior design palette simply don’t achieve. A floor in polished red oxide, specified in a contemporary kitchen or living area, immediately reads as being of this place. A ceiling with exposed timber beams in teak, framing a contemporary spatial arrangement, connects the interior to the material tradition of the region in a way that is immediately legible to anyone who knows this landscape.
The craft traditions of coastal Karnataka, the woodcarving, the brasswork, the terracotta pottery, the handloom textiles of the region, offer a further layer of material richness that is available to Udupi home interiors that it is not available to homes elsewhere in India. A single piece of quality Karnataka craft, well chosen and well placed, brings a material character and a cultural depth into a contemporary interior that no manufactured product can replicate.
The Social Organisation That Shapes Space Differently in Udupi
The social organisation of a Udupi household is different from the urban nuclear family model that dominates the apartment-based residential design conventions of Indian cities. Udupi households are more likely to be multi-generational, with grandparents, parents and children occupying the same home across the full range of life stages. They are more likely to maintain the domestic rituals, the daily puja, the seasonal celebrations, the extended family gatherings that require specific spatial accommodation, that urban apartment living has largely eliminated.
A home designed for a Udupi household therefore needs to accommodate a wider range of users with a wider range of needs than the two-adult-two-child nuclear family model assumes. The space for the daily puja requires a dedicated position, typically in the northeast of the home following Vastu principles that are more consistently observed in Udupi households than in many Indian urban contexts. The kitchen needs to accommodate the serious Indian cooking that a Udupi household practices, which means the fully enclosed kitchen rather than the open plan kitchen that prioritises visual connection over the practical containment of the high-heat, high-spice cooking that this cuisine requires.
The spaces for extended family gatherings, which in Udupi households happen more frequently and at greater scale than in nuclear family homes, need to be accommodated either through a generous ground floor social area or through a covered outdoor space that can handle the overflow from interior gatherings during the dry season. The traditional Udupi home handled this through the combination of the central hall, the courtyard and the verandah, which together could accommodate gatherings significantly larger than the household’s daily occupancy without any of these spaces being designed for a single oversized function.
The Relationship With Outdoor Space That Defines the Udupi Home
The relationship between the interior and the exterior of a Udupi home is more complex and more seasonal than in most Indian residential contexts, and designing for this relationship is one of the most distinctive aspects of residential design in this region.
During the monsoon, the outdoor environment in Udupi is genuinely hostile to the interior. The combination of heavy rain, high wind and extreme humidity means that the connection between inside and outside needs to be carefully mediated during this period, with openings designed to provide ventilation and light without allowing water ingress and with the transition between inside and outside managed through the kind of covered transitional space that the traditional verandah provided.
During the dry season, the outdoor environment in Udupi is one of the most beautiful in India. The lush post-monsoon vegetation, the quality of light in the cooler months, the sea breezes that reach inland across the coastal plain, create outdoor conditions that the interior should connect to as fully as possible. The home that is designed only for the monsoon and its demands will be closed and dark during the dry season when it could be open and generous.
The design intelligence for a Udupi home is in managing this seasonal dynamic, in creating an interior that is genuinely protected during the monsoon and genuinely open during the dry season, with transitions between inside and outside that can be managed across the full range of conditions that the annual cycle delivers. This seasonal intelligence is one of the things that makes a Udupi home genuinely different from a home designed without awareness of this specific climate.
The Quiet Luxury of the Udupi Aesthetic
Contemporary Udupi homeowners who have experienced the best of both the traditional and the contemporary approaches to home design in this region are increasingly drawn to a specific aesthetic direction that might be described as coastal Karnataka quiet luxury. It is an aesthetic that draws on the material tradition of the region, warm timbres, natural textures, earthy tones, without recreating the historical style literally. It is contemporary in its spatial organisation and in its functional specification while being deeply rooted in the material and cultural character of coastal Karnataka in the way it feels to be in.
This quiet luxury aesthetic is not about expensive finishes or premium brands for their own sake, although quality materials are part of it. It is about a coherence of material, spatial and cultural character that makes the home feel genuinely of its place rather than transplanted from somewhere else. The teak ceiling beam that references the structural timber tradition of the region. The red oxide detail that references the floor tradition. The Mangalorean tile roof element that brings the skyline character of Udupi into the contemporary home. The Karnataka craft piece that brings the regional craft tradition into the interior as a living presence rather than as a museum exhibit.
At LifeSpace Interiors & Decors, working from our base in Udupi, this aesthetic direction is one we bring to residential projects where clients want a home that feels genuinely rooted in this place. Explore our design visualization services to see how this regional aesthetic direction is developed through our 3D visualization process so that clients can see exactly how their home will feel before any construction decisions are made.
How LifeSpace Interiors Brings This Understanding to Udupi Projects
The understanding of what makes a Udupi home genuinely different is not something that can be acquired from a mood board or a style guide. It comes from working in this place, from observing how different design approaches perform in this climate over time, from understanding the social organisation of Udupi households through the briefs that clients bring to the first consultation and from having a genuine relationship with the material traditions of coastal Karnataka that goes beyond referencing them as aesthetic elements.
At LifeSpace Interiors & Decors, this is the understanding we bring to every residential project in Udupi. The material specification that accounts for the coastal climate. The spatial thinking that draws on the intelligence of traditional Tulu Nadu architecture. The material choices that reference the regional tradition while serving contemporary functional requirements. And the awareness of the social and cultural specifics of a Udupi household that shapes the brief in ways that a generic residential design process cannot accommodate.
Contact our team to discuss your Udupi home project and experience the difference that genuine local knowledge makes to the design and delivery of a home in this specific and remarkable place.
You can also browse our completed residential and commercial projects to see the standard of design thinking and material quality we bring to every project in coastal Karnataka.
Conclusion
A Udupi home is different from the typical Indian home interior in every dimension that matters. The climate demands different materials and different spatial strategies. The traditional architecture encoded spatial values, the courtyard, the verandah, the deep overhang, that are as relevant to contemporary design as they were to historical construction. The material tradition of laterite, teak, red oxide and Mangalorean tile creates a regional character that is instantly distinctive and deeply rooted in this landscape. The social organisation of Udupi households requires spatial accommodation that the nuclear family apartment model doesn’t provide. And the relationship between inside and outside in this climate is more complex and more seasonal than in most Indian residential contexts, requiring design intelligence that is specific to this place. A home designed with full awareness of all of these dimensions is a home that feels genuinely right for Udupi, and that is the standard that every residential project in this region deserves. At LifeSpace Interiors & Decors, it is the standard we work toward on every project we take on here.
To learn more about our full range of residential interior design services for Udupi and coastal Karnataka, visit our Services page or explore our PMC project capabilities to see how we manage every aspect of a Udupi residential interior from the initial brief through to the final handover.
For further reading on the architecture and design traditions of coastal Karnataka, Architectural Digest India regularly features regional Indian residential projects that illustrate the richness of India’s diverse domestic design traditions. The Karnataka Handicrafts Development Corporation is also a useful resource for understanding the craft traditions available to homeowners who want to bring regional material character into a contemporary Udupi home interior.