
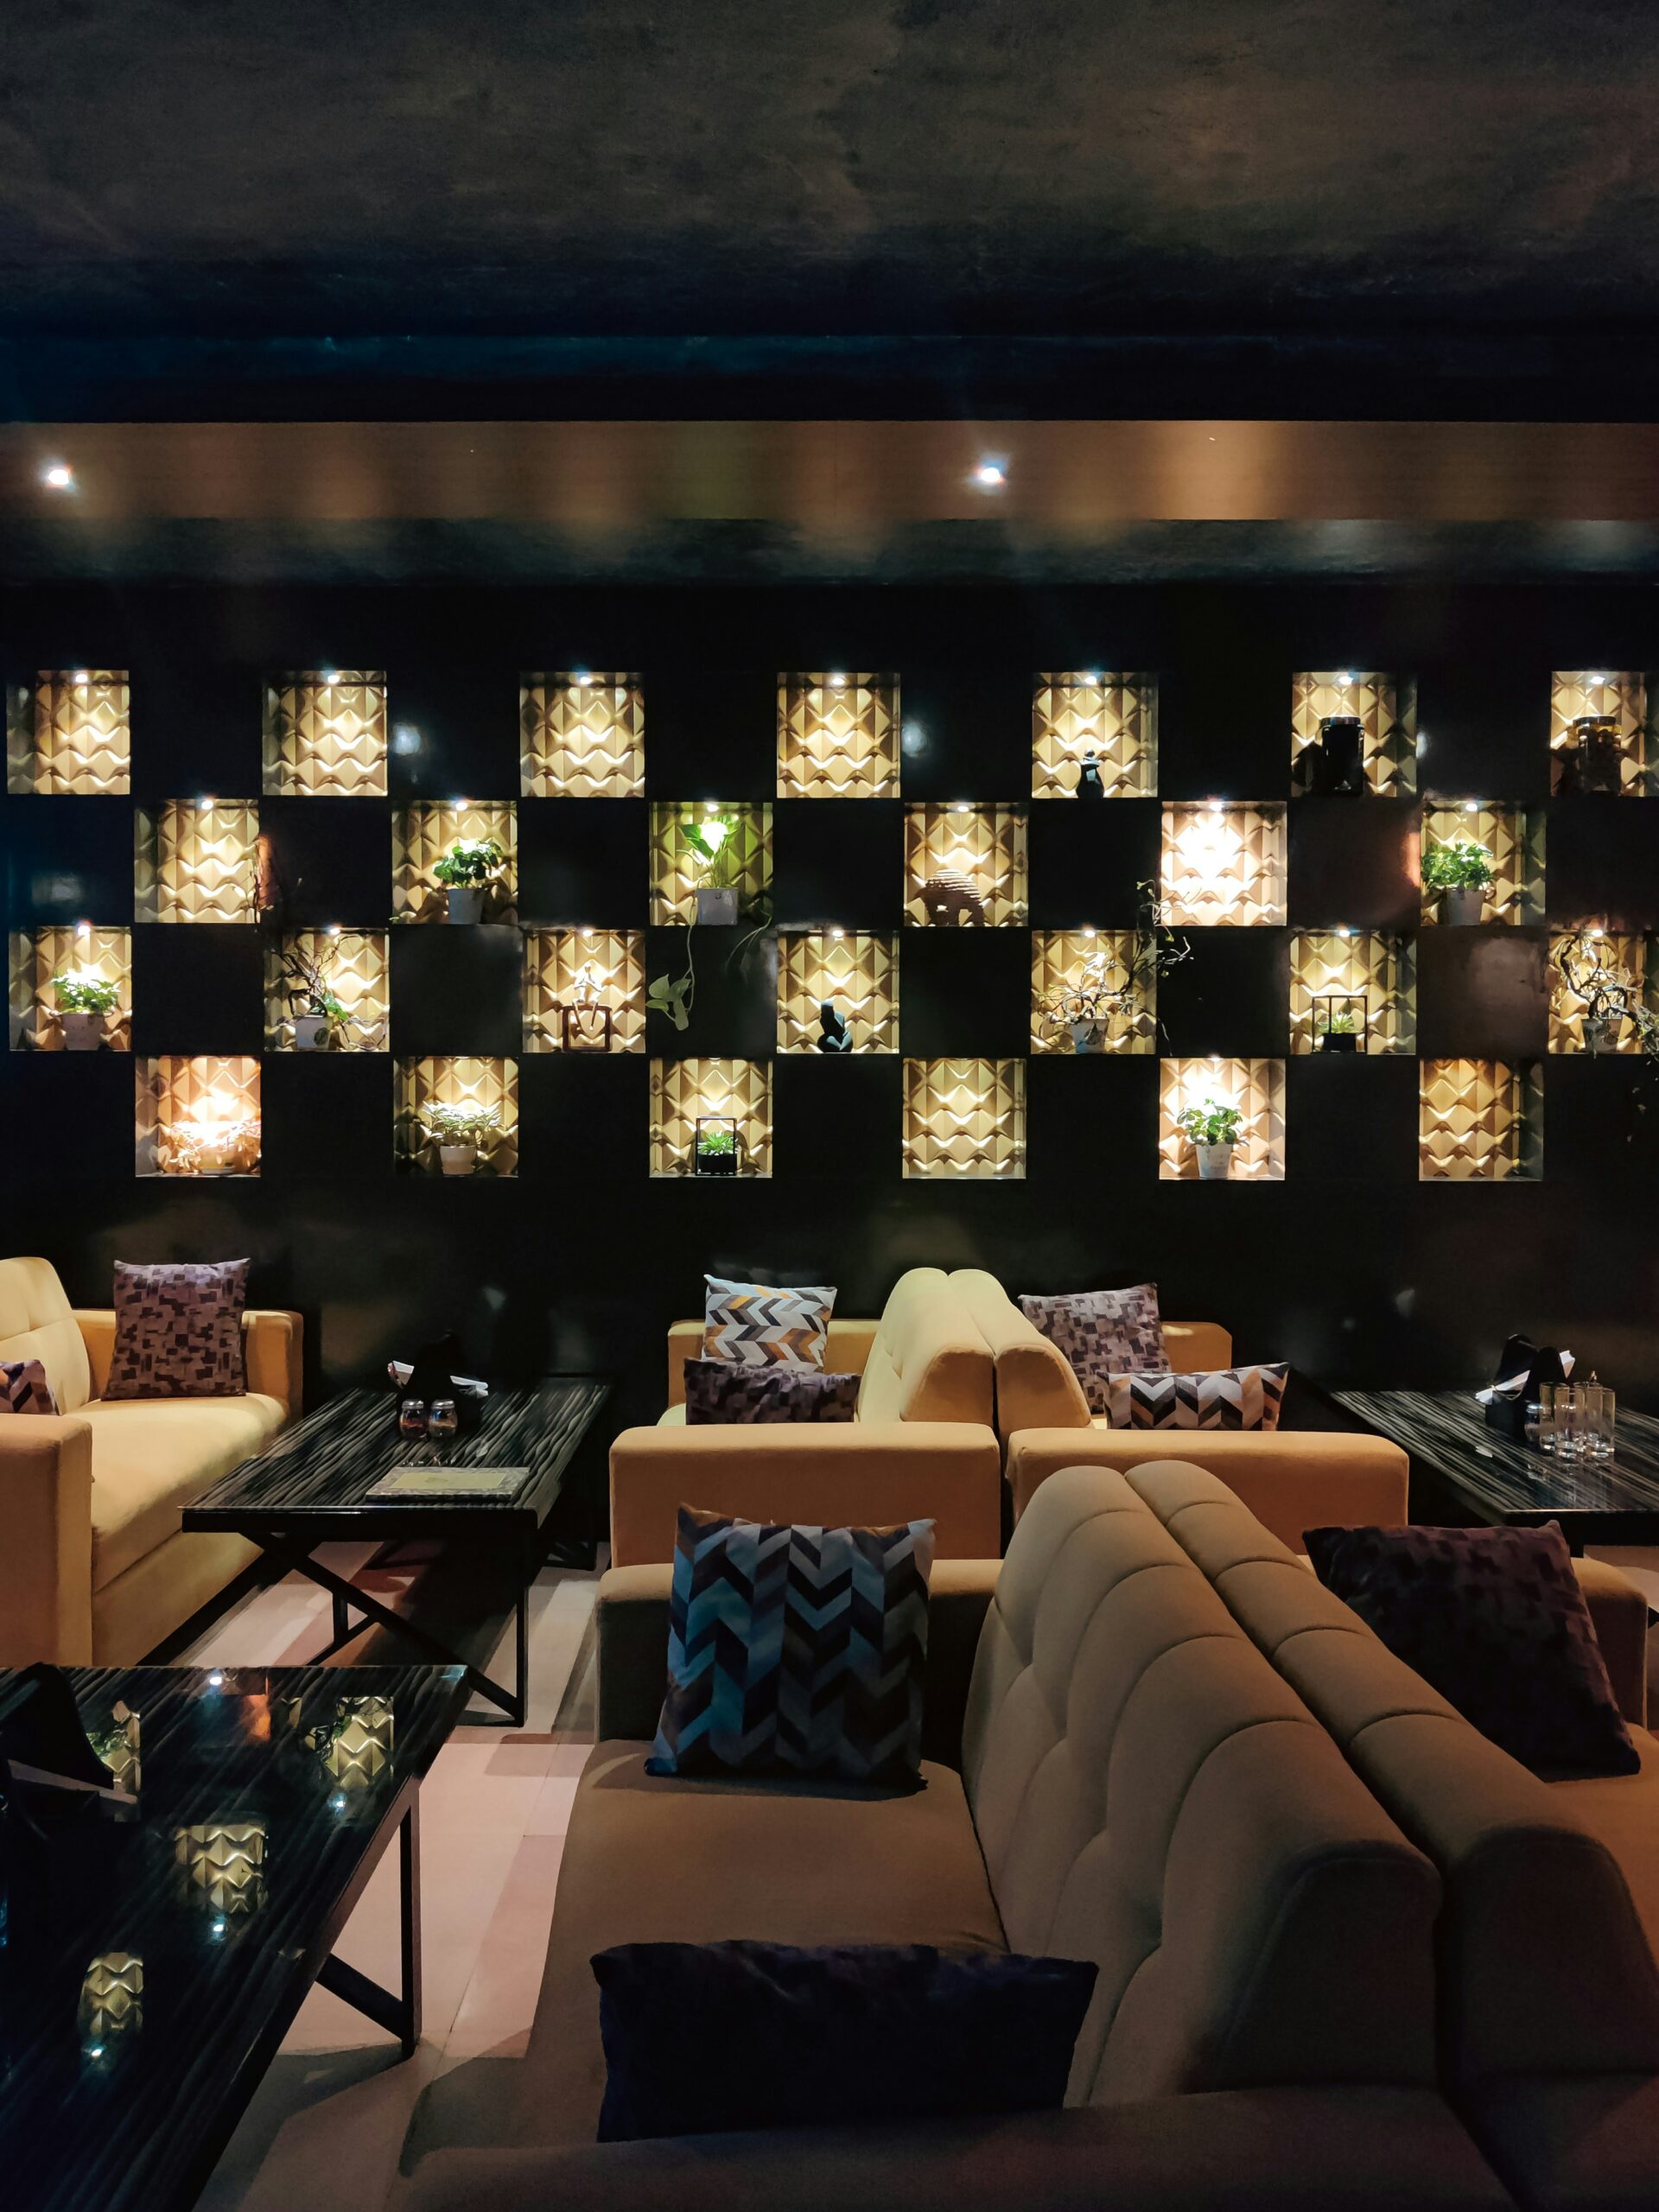
Walk into a well-designed hotel lobby and something happens almost immediately. The noise of the street outside fades. The pace slows. There’s a quality of light, a sense of proportion, a smell that you can’t quite name but that feels immediately welcoming. You haven’t checked in yet, you haven’t been shown to your room, and yet the space has already communicated something to you about what the next few hours or days are going to feel like. That effect is not accidental. It’s the result of design decisions made with a specific and sophisticated understanding of how people experience space, and it’s why hospitality interior design consistently produces environments that residential and commercial spaces in India so rarely match.
The interesting question is not why hotels invest heavily in interior design. The answer to that is obvious. It’s what specifically hotel designers get right that designers of other spaces consistently get wrong, and whether those principles can be applied outside the hospitality context to homes, offices and commercial spaces that want the same quality of experience without the hotel budget.
At LifeSpace Interiors & Decors, hospitality design principles inform how we approach every project, residential and commercial, because the thinking behind great hotel interiors is fundamentally about how people experience space, and that question is relevant regardless of what the space is being used for.
The Arrival Experience Is Designed Deliberately
The first thing great hotel design gets right is something most other spaces ignore entirely: the arrival sequence. A well-designed hotel doesn’t begin at the front desk. It begins at the moment the guest approaches the building, continues through the entrance, through the lobby and to the point where the guest finally reaches their destination within the property. Every step of that sequence is designed to create a specific emotional effect that builds progressively toward the feeling of having arrived somewhere worth being.
The driveway or approach sets the first impression. The entrance door, its weight, its proportion, the material it’s made from, communicates quality or its absence before a single interior surface is seen. The transition from the exterior to the interior is managed through a decompression zone, a space between the street and the main lobby that allows the guest to shift pace and register that they’ve entered a different environment. The lobby itself is designed around a clear focal point, a reception desk, a dramatic staircase, an artwork, a view, that draws the eye and orients the arrival.
This arrival sequence principle translates directly into residential and commercial design. A home that manages the transition from the street to the interior through a considered entrance zone, a verandah, a covered porch, a well-designed entrance hall, creates the same decompression effect that hotel lobbies use deliberately. A commercial space that manages customer arrival through a clear sequence from entrance to service point communicates the same quality of intention.
At LifeSpace Interiors & Decors, the entrance zone of every residential and commercial project we design is treated with the same deliberateness that hotel designers apply to the arrival sequence. Explore our design visualization services to see how we map the arrival experience in 3D before any construction begins.
Lighting Is Treated as the Primary Design Tool
No aspect of hotel interior design is more sophisticated than the approach to lighting, and no aspect of non-hospitality design in India is more consistently underdeveloped. Great hotel lighting is layered, warm, controlled and deliberate in a way that the single overhead light fitting that dominates most Indian homes and commercial spaces never is.
Hotel lighting designers think about every surface in a space and how light will interact with it. Walls are washed with light to emphasise texture and create depth. Artwork is individually lit to draw attention and to make the piece look its best. Circulation paths are lit at a low level to guide movement without flooding the space with brightness. Seating areas are lit intimately, with pools of warm light that create a sense of enclosure and comfort. The overall effect is a space that has depth, atmosphere and visual interest that flat, even lighting from above can never create.
The colour temperature of hotel lighting is almost universally warm. The 2700K to 3000K range that creates the amber, flattering light of a well-designed hotel lobby and guestroom is the same range that makes residential spaces feel welcoming and commercial spaces feel premium. The cool, blue-white light above 4000K that dominates Indian offices, retail spaces and many homes creates alertness and efficiency but not comfort or atmosphere, which is exactly why those spaces never feel like hotels regardless of how much money has been spent on other elements.
Dimmer control is standard in every well-designed hospitality space. The ability to shift the lighting from full brightness to intimate ambiance without changing a single fitting is what gives hotel spaces their versatility across different times of day and different uses. A hotel lobby that’s bright and efficient at noon can be atmospheric and relaxed at 8 in the evening using exactly the same light fittings at a different level of intensity.
See how our turnkey projects integrate lighting design from the planning stage across every space we design and deliver.
Material Quality Is Felt Before It Is Seen
Great hotel design uses materials that communicate quality through the senses rather than just through the eyes. The weight of a door handle. The coolness of a marble floor underfoot. The texture of a wall surface under the fingertips. The sound of a door closing with a solid, well-engineered click. These sensory details are not incidental to the hotel experience. They’re part of a deliberate material strategy that makes guests feel they’re in a premium environment at every point of contact.
This is why the best hotel interiors feel impressive even to people who couldn’t identify a single material by name. The quality is perceived through touch, sound and physical experience as much as through visual assessment. A lobby floor in polished marble feels different from one in large-format porcelain tile even when the two look similar from across the room. A guestroom door in solid timber feels different from one in hollow-core MDF even without the guest consciously registering the difference.
Indian hospitality design at the premium level has become increasingly sophisticated in its material selection over the last decade. The best hotel projects now use local stone, regional craft materials and Indian artisan work in ways that create a material richness that’s both globally contemporary and specifically rooted in place. Rajasthani sandstone, Karnataka granite, handwoven textiles and traditional metalwork all appear in premium hotel interiors as deliberate material choices rather than budget compromises.
At LifeSpace Interiors & Decors, material selection across all our projects is made with the same sensory intelligence that informs hospitality design. We work with quality materials from trusted brands including Greenply, Hettich, Hafele and Splice because material quality is experienced in daily use rather than at a single moment of visual assessment. Read more about our furniture and decor approach to see how material thinking informs every project we take on.
Every Space Has a Clear Purpose and Identity
One of the defining characteristics of great hotel design is that every space within the property has a clear identity and purpose, and the design of that space is fully aligned with its function. The lobby is designed for arrival, orientation and first impression. The bar is designed for relaxed social interaction and a specific kind of evening atmosphere. The restaurant is designed around the dining experience, with lighting, acoustics, furniture and layout all serving the act of eating and conversation. The guestroom is designed around rest, privacy and comfort.
This clarity of purpose means that guests always know what a space is for and what to do in it, without being told. The design itself communicates the intended use and creates the conditions for that use to happen comfortably. There is no ambiguity, no space that’s trying to be several things at once without fully succeeding at any of them.
This principle is directly applicable to residential and commercial design. A living room designed with clarity around its primary purpose, social interaction and relaxed family use, functions better and feels better than one that’s simultaneously trying to be a home office, a children’s play area, a television room and a formal reception space. A restaurant designed around the specific experience the operator wants to create, rather than around generic hospitality conventions, creates an environment that supports that experience rather than working against it.
At LifeSpace Interiors & Decors, clarity of purpose is the first question we ask about every space we design. What is this space primarily for? What experience should it create? What does the design need to do to support that experience? Explore our commercial interior projects to see how purpose-driven design thinking translates into spaces that work properly for the businesses and people who use them.
Acoustics Are Considered as Carefully as Aesthetics
This is perhaps the most underappreciated aspect of great hotel design and the one that most directly affects how a space feels to be in without guests being able to identify why. Sound is as important as sight in determining whether a space feels comfortable and premium, and great hotel design treats acoustics as a first-order design consideration rather than an afterthought.
A hotel lobby that sounds as good as it looks, with conversation clearly audible at a normal volume, without the echoing hard surfaces that make many large spaces uncomfortable to talk in, is the result of deliberate acoustic design. Soft furnishings, carpeted circulation paths, textile wall treatments, timber ceilings and carefully positioned acoustic panels all contribute to an acoustic environment that makes the space feel intimate and comfortable regardless of how large it is physically.
Indian commercial and residential design almost universally underinvests in acoustic consideration. Hard flooring throughout a home, high ceilings with no acoustic treatment and minimal soft furnishings create spaces that are reverberant and tiring to spend time in, even when everything looks right visually. The addition of rugs, curtains, upholstered furniture and soft furnishings in the right quantities and positions transforms the acoustic character of a space in a way that immediately makes it more comfortable to be in, which is exactly why hotel rooms with their carpet, heavy curtains and upholstered furniture feel quieter and more restful than most Indian bedrooms despite being smaller.
The Guestroom: What It Gets Right That Bedrooms Get Wrong
The hotel guestroom is the most directly applicable reference point for residential bedroom design, and the lessons it offers are specific and actionable. A well-designed hotel guestroom achieves a quality of comfort and calm that most home bedrooms never match, despite the home bedroom having significant advantages in terms of personalisation and familiarity.
The guestroom gets lighting right in a way most bedrooms don’t. Warm, layered, fully dimmable, with bedside controls that allow the guest to manage every light in the room from the bed. The bed itself is specified to a quality standard that most households don’t apply to their own bedrooms, with a quality mattress, hotel-grade cotton bedding and a pillow configuration that balances support and presentation. The storage is adequate and organised, with enough wardrobe space, a luggage rack and a clear surface for personal items. The bathroom connection is convenient and well-equipped.
But the deepest quality that great hotel guestrooms achieve, the one that makes them feel like retreats rather than just sleeping rooms, is the absence of anything that doesn’t belong. There is no visual clutter, no overflow from other areas of the household, no unfinished business sitting on a surface or spilling out of inadequate storage. The guestroom is edited down to exactly what the space needs to be comfortable and restful, and nothing else.
This editorial restraint is the single most transferable lesson from hotel guestroom design to residential bedroom design, and it costs nothing to apply beyond the willingness to make decisions about what belongs in the room and what doesn’t.
Service Design Thinking in Commercial Interiors
One aspect of hospitality design that extends beyond the visual into the operational is service design thinking, the practice of mapping every interaction a guest has with the property and designing the environment to support each of those interactions as smoothly as possible. This is why great hotels feel effortless to navigate, why the path from the entrance to the lift is always clear, why the restaurant seating is arranged to give every table a sense of privacy while maintaining the energy of a full room, why the pool towels are always exactly where you expect them to be.
This kind of thinking is directly applicable to commercial interior design for retail, restaurant and office environments. A retail store designed with service design thinking maps the customer journey from entrance to purchase and designs the environment to support every step of that journey. A restaurant designed with service design thinking considers the movement of both customers and staff through the space and designs the layout to minimise conflict between the two while maximising the comfort of each. An office designed with service design thinking considers the workflows of the people who will use it and designs the environment to support those workflows rather than simply filling a floor plan with desks.
Contact our team to discuss how hospitality design principles can be applied to your residential or commercial project, and we will walk you through how this thinking shapes every decision from the spatial plan to the material specification.
You can also browse our completed design and turnkey projects to see how hospitality-level design thinking translates into finished spaces across both residential and commercial categories.
Conclusion
Great hotel interior design gets right what most other spaces get wrong by treating the human experience of space as the primary design brief rather than a secondary consideration after aesthetics and budget. The arrival sequence, the layered lighting, the material quality, the clarity of purpose, the acoustic environment and the editorial restraint of the guestroom all serve one fundamental goal: making the people in the space feel better than they did before they entered it. These principles are not exclusive to hospitality design. They are principles of good design that apply everywhere, and at LifeSpace Interiors & Decors, they inform how we approach every project we take on, regardless of whether the client is building a hotel, a home or a commercial space.
To learn more about our full range of interior design and execution services, visit our Services page or explore our PMC project capabilities to see how we bring hospitality-level design thinking to every category of interior project we work on.
For further reading on hospitality interior design in India, Architectural Digest India regularly features hotel and resort interior projects that illustrate the standard of design thinking being applied in the Indian hospitality sector. Hafele India’s hospitality solutions also covers the hardware and fitting standards used in premium hotel fit-outs across the country.
