
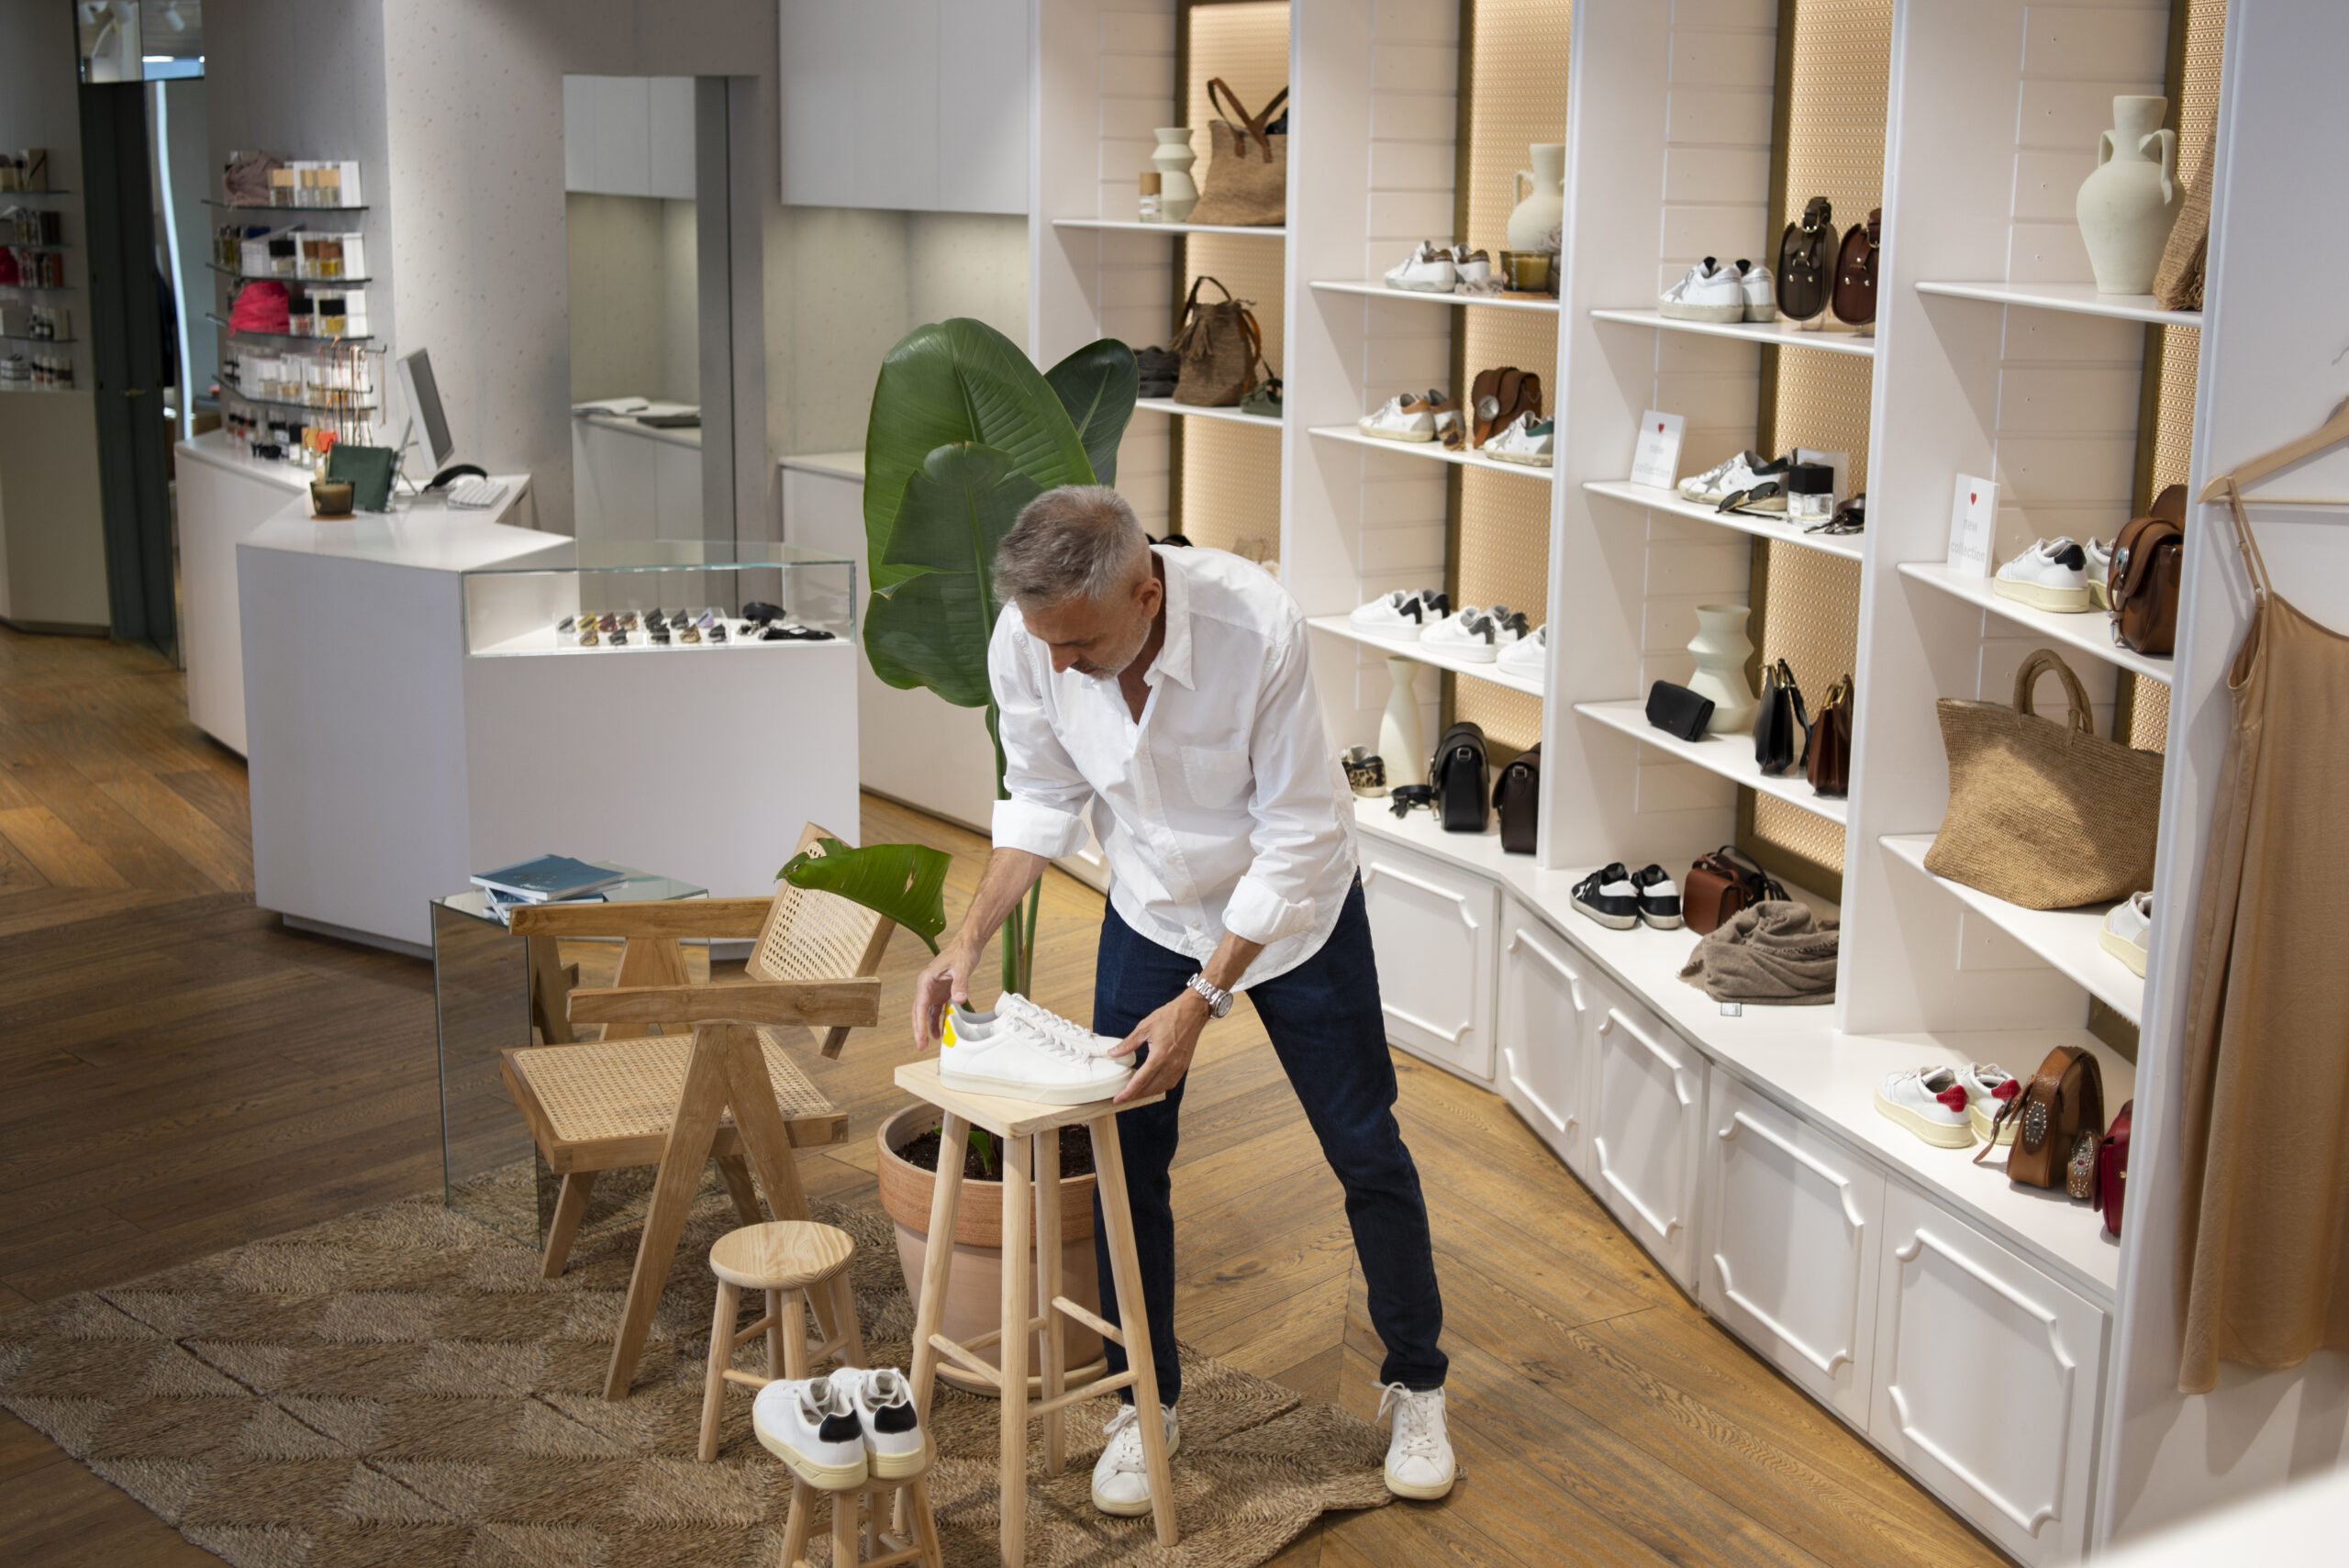
How the Right Interior Design Can Increase Footfall for Your Retail Store
Most retail store owners think about footfall in terms of marketing. More ads, more social media posts, better offers, bigger discounts. And while all of that plays a role, there’s a factor that gets far less attention despite having a direct and measurable impact on how many people walk through the door and how long they stay once they do. The interior design of your store is one of the most powerful footfall drivers available to any retailer, and most stores in India are leaving that advantage completely untapped.
At LifeSpace Interiors & Decors, we’ve worked on commercial spaces where a thoughtfully designed interior has transformed not just the look of a store but the behaviour of customers inside it. The connection between design and footfall is not accidental. It’s the result of deliberate decisions made at the planning stage.
First Impressions Are Made in Seconds
A customer walking past your store makes a decision about whether to enter in roughly three to five seconds. In that time, they’re not reading your signage carefully or evaluating your product range. They’re reacting to a visual impression. The storefront, the lighting visible from outside, the arrangement of the window display, the sense of space through the glass, all of it adds up to a single instinctive response: this place looks worth going into, or it doesn’t.
This is why retail interior design has to start from the outside and work inward. A well-lit, well-proportioned facade with a clear visual identity draws people in before they’ve made a conscious choice to enter. A cluttered window display with no clear focal point, or a dark interior that’s difficult to see into, pushes potential customers past without a second look.
Store Layout Directly Controls Customer Movement
Once a customer is inside, design takes over from marketing entirely. The layout of the floor determines where they go, what they see and in what order. This is not accidental in well-designed retail spaces. It’s planned with intention.
The path a customer takes through a store is called the traffic flow, and retail interior designers spend significant time mapping it. Products placed near the entrance should draw people deeper into the space. High-margin items should be positioned at eye level along natural sightlines. Complementary products should be grouped in ways that encourage additional purchases. Dead zones, areas customers rarely reach naturally, need to be addressed through layout changes or visual cues that redirect movement.
A store where customers naturally explore the full floor area will always outperform one where they come in, pick up the first thing they see and leave. The difference in average transaction value between the two can be significant, and it’s almost entirely a result of layout.
At LifeSpace Interiors & Decors, our commercial interior design process uses 2D and 3D visualization to map customer flow before a single shelf or fixture is installed. This allows our clients to see how movement will work across their floor plan and make changes at the design stage rather than after fit-out.
Lighting Does More Work Than Most Retailers Realise
Lighting in a retail context is not just about visibility. It’s one of the most powerful tools available for directing attention, creating atmosphere and influencing how products are perceived. A piece of jewellery under warm focused lighting looks dramatically different from the same piece under flat fluorescent tubes. A clothing rail illuminated with directional spotlights draws the eye far more effectively than one lit by ambient ceiling lights.
There are three layers of lighting that work together in a well-designed retail interior. Ambient lighting provides the overall brightness of the space. Accent lighting highlights specific products, displays or zones. Task lighting supports practical functions like fitting rooms, checkout counters and product inspection areas.
Getting the balance right between these three layers creates a space that feels inviting, makes products look their best and keeps customers comfortable enough to stay longer. A store that’s too bright feels clinical. A store that’s too dim feels unwelcoming. The right lighting design sits between those extremes and uses contrast deliberately to guide the eye where it needs to go.
Materials and Finishes Signal Quality Before Customers Touch Anything
The materials used in a retail interior communicate the quality of the products being sold. A premium fashion boutique with laminate shelving and painted concrete floors sends a mixed message, no matter how carefully the products themselves are displayed. The environment around the product has to match the positioning of the brand.
This applies at every budget level. An affordable everyday retail store doesn’t need marble flooring, but it does need a coherent material story. Clean surfaces, consistent colour, quality shelving and well-finished edges all add up to a space that feels trustworthy. Trust, in a retail context, is directly linked to purchase behaviour. Customers buy more confidently in spaces that feel well-maintained and considered.
At LifeSpace Interiors & Decors, material selection for commercial clients is made with both aesthetics and durability in mind. High-traffic retail floors need finishes that can withstand daily wear without showing it. Display surfaces need to be easy to clean and maintain. We work with trusted brands including Greenply, Hettich and Hafele to ensure the materials used in every commercial fit-out are suited to the demands of retail use.
Sensory Experience Keeps Customers Inside Longer
Research consistently shows that the longer a customer spends in a store, the more they’re likely to buy. Extending dwell time is one of the clearest ways interior design contributes to revenue. And dwell time is influenced by factors that go well beyond layout and lighting.
Temperature and ventilation matter more than most retailers acknowledge. A store that’s too warm or too stuffy makes customers uncomfortable and shortens their visit. Acoustic design affects how a space feels, particularly in hard-surfaced retail environments where noise can become fatiguing. The scent of a space, whether that’s the natural smell of quality materials or a deliberate fragrance strategy, contributes to the overall sensory experience in ways customers feel but rarely articulate.
A well-designed retail interior creates an environment where customers feel comfortable, not rushed, and happy to spend time. That comfort is a design outcome, not an accident.
Visual Merchandising Works Better in a Well-Designed Space
Visual merchandising, the art of displaying products to maximise appeal and sales, is far more effective when the interior design supports it. A cohesive background lets product displays stand out. Clear sightlines from the entrance to key display zones mean promotional setups get seen. Flexible fixture systems allow visual merchandising to be updated seasonally without requiring a fit-out every time.
Retailers who invest in a well-planned interior often find that their visual merchandising improves almost automatically, because the space gives it room to breathe and a considered background to work against.
The Role of Brand Identity in Store Design
Footfall isn’t just about getting people in. It’s about getting the right people in repeatedly. A store that clearly communicates what it stands for, through its colours, materials, spatial character and atmosphere, attracts customers who are already aligned with that brand. Those customers are more likely to buy, more likely to return and more likely to recommend the store to others.
This is why brand identity has to be embedded in the interior design from the beginning, not added as a surface layer afterwards. The spatial experience of your store should feel like a physical extension of your brand, consistent with your packaging, your communication and your product positioning.
How LifeSpace Interiors Approaches Retail Design
At LifeSpace Interiors & Decors, commercial retail projects are handled with the same rigour we bring to large residential and hospitality projects. We begin with a detailed brief that covers the brand, the target customer, the product range and the business objectives. From there, our design team develops a spatial concept that addresses traffic flow, lighting, material selection and visual merchandising zones before moving into detailed design and execution.
Our turnkey execution capability means we manage the entire process from design to delivery, coordinating all trades, vendors and timelines under a single point of accountability. For retail clients, this matters because delays cost revenue, and we treat our clients’ project timelines as seriously as our own.
If you’re planning a new retail store or want to redesign an existing space to improve customer experience and footfall, get in touch with the LifeSpace Interiors team to discuss your project.
You can also explore our commercial interior projects to see the quality and standard of work we bring to every fit-out we take on.
Conclusion
Interior design and footfall are more directly connected than most retailers appreciate. The way a store looks from the street, the way customers move through it, the way products are lit and displayed, the quality of the materials and the overall sensory experience, all of it shapes customer behaviour in ways that marketing alone cannot. A well-designed retail interior doesn’t just look good. It works hard for the business every single day. At LifeSpace Interiors & Decors, that’s exactly what we build.
To learn more about our full range of commercial and residential interior services, visit our Services page or browse our completed design projects for a closer look at how we approach every space we work on.
For broader reading on retail design principles, Hafele India’s commercial solutions page is a strong reference point for hardware and fixture standards in retail environments. Architectural Digest India also regularly publishes retail and commercial interior case studies from across the country.
