
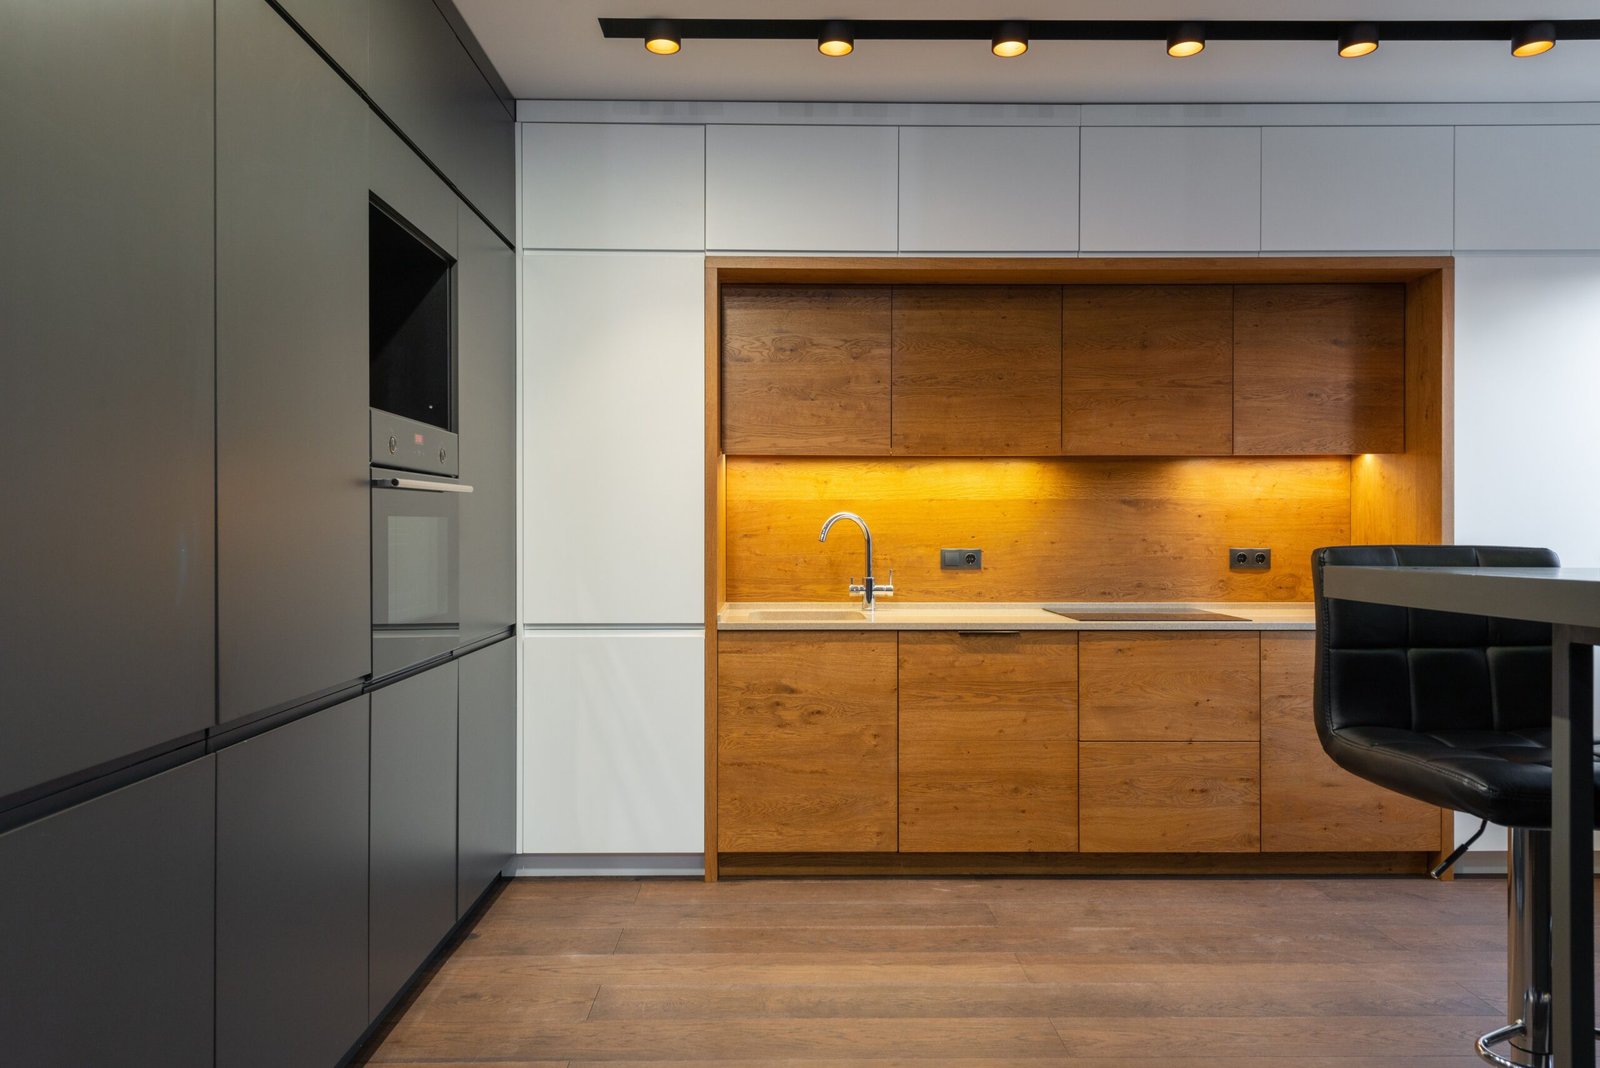
Most Indian homeowners planning a kitchen renovation spend the majority of their decision-making energy on what the kitchen will look like. The shutter finish. The counter material. The handle design. The tile pattern on the backsplash. These are the decisions that are most discussed, most agonised over and most frequently revised between the first design conversation and the final specification. They are also, in the hierarchy of decisions that determine how well a kitchen actually works, secondary to the single decision that most homeowners treat as a background detail: the layout.
The kitchen layout is the spatial arrangement of the primary functional zones, the cooking position, the preparation surface, the sink, the storage and the circulation path between them. It determines every movement the cook makes during every cooking session for the full operational life of the kitchen. It determines whether reaching for a spice requires one step or four. Whether transferring a pot of boiling water from the hob to the sink requires turning around or a step forward. Whether a second person can work in the kitchen simultaneously or whether one cook blocks access to everything the other needs. Whether the natural light falls on the preparation surface where it is most useful or on a wall where it illuminates nothing.
None of these are visible in the finished kitchen photograph that homeowners use to evaluate and approve their kitchen design. The photograph shows the cabinets, the tiles and the counter. It does not show how many steps it takes to get from the refrigerator to the preparation surface, how the cook navigates the kitchen when the pressure cooker needs monitoring while the vegetable is being cut, or whether the kitchen layout creates the triangular relationship between the three primary zones, the cooking position, the preparation surface and the refrigerator, that makes a kitchen genuinely efficient to use.
The cabinet finish that was agonised over for weeks is experienced visually, once, as a background to the activity of cooking. The layout is experienced physically, repeatedly, with every meal prepared in the kitchen for as long as the family lives in the home. Getting the layout right delivers a daily return on the decision that no cabinet specification can replicate.
At LifeSpace Interiors & Decors, the layout is the first and most important kitchen design decision we develop on every project, and it is developed through a genuine audit of how the specific household cooks rather than through the application of a standard configuration to any kitchen that fits its dimensions.
The Work Triangle and Why It Still Matters
The concept of the kitchen work triangle, the spatial relationship between the three primary work positions of the refrigerator, the sink and the cooking surface, was developed by kitchen design researchers in the mid-twentieth century as a way of quantifying the efficiency of kitchen layouts. The principle is that the total distance of all three sides of the triangle formed by connecting these three positions should be between 3.6 metres and 6.7 metres, with each leg of the triangle between 1.2 metres and 2.7 metres.
The work triangle has been critiqued and refined by subsequent kitchen design thinking, partly because it was developed before the microwave, the dishwasher and the multiple-refrigerator configurations that contemporary kitchens accommodate, and partly because Indian cooking, with its simultaneous multiple-pot operations and its specific workflow between grinding, preparation and cooking, adds layers of movement complexity that the three-point triangle doesn’t fully capture.
Despite these limitations, the work triangle remains a useful starting framework for evaluating a kitchen layout because the core insight it encodes is correct: the most-used positions in a kitchen should be spatially close enough to each other that the movements between them are short, efficient and don’t require crossing the kitchen or navigating around other people or obstacles.
The specific Indian cooking addition to this framework is the preparation zone as a fourth primary position in its own right, because Indian cooking involves a significantly more intensive preparation phase than the cooking conventions from which the work triangle was derived. The grinding, the chopping, the marinating and the pre-cooking preparation that precede the cooking phase of most Indian meals require a dedicated preparation position with adequate counter space, positioned in a specific relationship to both the sink and the cooking surface.
In an Indian kitchen, the efficiency of the layout is determined by how well it serves the four-position relationship between the refrigerator, the preparation surface, the sink and the cooking position, and by how the workflow between these positions is managed for simultaneous multiple-pot cooking rather than for sequential single-dish preparation.
How a Bad Layout Creates Daily Friction That Compounds Over Years
The cumulative cost of a poorly laid out kitchen is difficult to calculate because it accumulates as a collection of small daily inconveniences rather than as a single visible failure. But it is real, and it compounds over the years of daily cooking that the kitchen sees into a genuinely significant total.
A kitchen where the refrigerator is on the opposite side of the space from the preparation counter requires a cross-kitchen journey every time an ingredient is retrieved. In a cooking session that involves retrieving fifteen to twenty items from the refrigerator at different points during the preparation phase, this is fifteen to twenty additional cross-kitchen journeys per meal, multiplied by three meals per day, multiplied by three hundred and sixty-five days per year, over the operational life of the kitchen. The total distance walked as a consequence of this single layout error is extraordinary, and the daily friction it creates is experienced at every meal without the cook ever consciously attributing it to the layout decision made years earlier.
A kitchen where the hob is positioned in a corner without adequate counter space on both sides requires the cook to place hot pots and pans in inconvenient positions because the natural landing zone adjacent to the hob is not there. In Indian cooking, where multiple pots require frequent moving between active heat and resting positions, the absence of counter space beside the hob is a genuine safety concern as well as a daily inconvenience.
A kitchen where the sink is positioned on the wall opposite the preparation counter requires carrying wet, freshly washed vegetables across the kitchen to the preparation surface. In Indian cooking, where vegetables are washed before preparation and where the movement between washing and cutting is continuous, this is a constant damp journey across the kitchen that wets the floor between the two positions and creates the slip hazard that is one of the most common kitchen accidents in Indian homes.
Each of these friction points is a layout decision made once and experienced daily for as long as the kitchen is used. The cabinet finish that was chosen with such care fades from conscious attention within weeks of living with the kitchen. The layout continues to be experienced at every meal for years.
The Three Layout Decisions That Matter Most
Within the overall layout of an Indian kitchen, three specific decisions have the most direct impact on daily function.
The hob position is the most consequential single fixture placement in any kitchen because the hob is the primary cooking position and every other layout decision should be made in relation to it. The hob should have clear counter space of at least 300mm on each side to provide a landing zone for pots and pans being moved on and off the heat. It should be positioned with a clear line of sight to the kitchen entrance so that the cook can see who enters without turning away from the cooking. And it should be in a position that allows the extractor hood directly above it to extract cooking output effectively, which means not positioned directly under a low cabinet that would require the hood to be mounted at an inadequate height.
The sink position is the second most consequential placement because the sink is the second most frequently used fixture in an Indian kitchen and its relationship to the preparation surface directly determines the efficiency of the preparation phase. The ideal sink position is immediately adjacent to the preparation counter so that the movement between washing and cutting is a step or less. A sink positioned on the opposite wall from the preparation counter, or at the end of a run where the preparation counter is in the middle, creates a movement pattern between washing and preparation that adds steps and carries moisture across the floor at every transition.
The refrigerator position is the third critical placement and the one most frequently positioned badly because the refrigerator is often placed wherever it fits rather than where it serves the cooking workflow best. The refrigerator should be positioned at the beginning of the kitchen workflow, adjacent to the preparation zone or at the kitchen entrance, so that ingredients are retrieved and moved toward the preparation surface and the cooking zone rather than being carried from the back of the kitchen to the front. A refrigerator at the end of the kitchen, away from the preparation zone and the entrance, creates a workflow that moves in the wrong direction for every cooking session.
At LifeSpace Interiors & Decors, these three positions are the starting point for every kitchen layout we develop, and every subsequent layout decision is made in relation to these primary placements. See how our design visualization services develop kitchen layouts through a genuine workflow audit before any specification decisions are made.
Why the Standard Configuration Is Often Wrong for the Specific Kitchen
Most modular kitchen providers in India offer a small number of standard layout configurations, L-shaped, U-shaped, straight and parallel, and apply these configurations to any kitchen that fits their dimensions without a genuine audit of whether the specific configuration serves the specific household’s cooking workflow.
The result is kitchens that fit the available space in a particular configuration but that don’t necessarily put the primary fixtures in the right relationship to each other for how the household actually cooks. An L-shaped kitchen where the hob is at the far end of one run and the sink is at the far end of the other run, creating the maximum possible distance between the two most used positions, is an L-shaped kitchen that serves the contractor’s standard layout easier than it serves the cook.
The configuration that is right for any specific kitchen is the one that places the hob, the sink, the preparation surface and the refrigerator in the spatial relationship that minimises the distance between them and maximises the efficiency of the specific household’s cooking workflow. This may or may not correspond to the standard L-shaped or U-shaped configuration that the modular kitchen provider defaults to.
Understanding this requires the homeowner to specify the layout on the basis of the workflow audit rather than on the basis of which standard configuration the available floor plan most naturally accommodates. It also requires working with a kitchen designer who is prepared to question the standard configuration and develop a layout that genuinely serves the cooking workflow rather than fitting the cabinet runs to the available walls in whatever way requires the least thought.
The Difference Between a Kitchen That Looks Good and One That Works
The cabinet finish of a kitchen is experienced visually. The layout is experienced physically. These are different kinds of experience with different impacts on daily life, and they deserve different proportions of decision-making energy than most kitchen renovations allocate to them.
A kitchen with an excellent layout and modest cabinet specification will outperform a kitchen with a poor layout and premium cabinet specification on every measure that affects daily cooking quality. The premium cabinets will be noticed and admired when visitors see the kitchen. The layout will be experienced and appreciated or resented every time a meal is cooked.
This is not an argument for not caring about the cabinet specification. The material quality of the cabinets, the hardware, the counter and the finishes determines how long the kitchen holds up and how it looks across the operational life of the renovation, which matters significantly for the reasons covered in detail in our guides on material specification and the hidden cost of cheap materials. It is an argument for allocating the decision-making energy that kitchen renovations require in proportion to the impact of each decision on daily kitchen function, with the layout receiving the first and most sustained attention rather than being resolved as a background decision while the cabinet finish is debated.
How to Evaluate Your Current Kitchen Layout
For homeowners who are planning a kitchen renovation, the most useful preparation they can do before meeting a designer is a genuine audit of what doesn’t work about their current kitchen layout, recorded honestly over several cooking sessions rather than recalled from memory.
During a typical cooking session, note where the most frequently made movements are. Which position are you standing in most often? What journeys do you make repeatedly between positions? Where does the workflow feel interrupted by the need to go around an obstacle or to turn away from the primary work position? Where is the counter space inadequate for what you are doing at that moment? Where do hot pots need to be placed in positions that are inconvenient because the natural landing zone is not there?
These observations, recorded during actual cooking sessions rather than recalled theoretically, give a designer the specific information they need to design a layout that addresses the genuine friction points of the current kitchen rather than reproducing them in a new cabinet specification.
At LifeSpace Interiors & Decors, this kind of workflow audit is the starting point for every kitchen brief we develop. Contact our team to discuss your kitchen renovation and we will begin with this audit rather than with a cabinet specification catalogue.
You can also browse our completed residential kitchen and turnkey projects to see how layout-first kitchen design produces results that serve the household that uses them across years of daily cooking.
What a Well-Laid-Out Kitchen Feels Like
The clearest way to understand the value of a well-laid-out kitchen is to cook in one. The movement between positions feels effortless because the distances are short and the transitions are unobstructed. The counter space is in the right place for every stage of the cooking workflow without having to move things to make room. The sink is where the washing-to-cutting transition needs it to be. The hob has space beside it for the vessels that need to rest between operations. The refrigerator is positioned so that retrieving ingredients flows naturally toward the preparation zone rather than away from it.
None of this is experienced as design. It is experienced as cooking that feels easy, as a kitchen that gets out of its own way and allows the cook to focus on the food rather than on navigating the space. That quality, the kitchen that feels effortless to cook in, is the quality that the layout delivers when it is right and that no cabinet specification can substitute for when it is wrong.
Explore our completed projects across residential and commercial kitchens to see how the layout-first approach translates into finished kitchens that genuinely serve the households that use them.
Conclusion
The kitchen layout matters more than the kitchen cabinets because it is experienced physically at every meal rather than visually at occasional glances, because it determines the efficiency and the comfort of the daily cooking routine across the full operational life of the kitchen and because no amount of premium cabinet specification can compensate for a spatial arrangement that creates daily friction in the movements between the primary cooking positions. The layout deserves the first and the most sustained design attention in any kitchen renovation brief, before the shutter finish is considered, before the counter material is chosen and before the tile pattern is agreed. At LifeSpace Interiors & Decors, it is always where we start, because a kitchen designed around a genuine workflow audit is a kitchen that earns its place in the home every single day.
To learn more about our full range of residential kitchen design and interior services, visit our Services page or explore our PMC project capabilities to see how professional kitchen design and project management delivers kitchens that work as well as they look across every project we take on.
For further reading on kitchen layout principles and workflow design for Indian homes, Architectural Digest India regularly features kitchen renovation projects that illustrate how layout decisions shape the quality and function of finished kitchen spaces. Hettich India’s kitchen planning guide also covers kitchen layout principles and the spatial relationships between primary kitchen fixtures with practical guidance relevant to Indian kitchen design.