
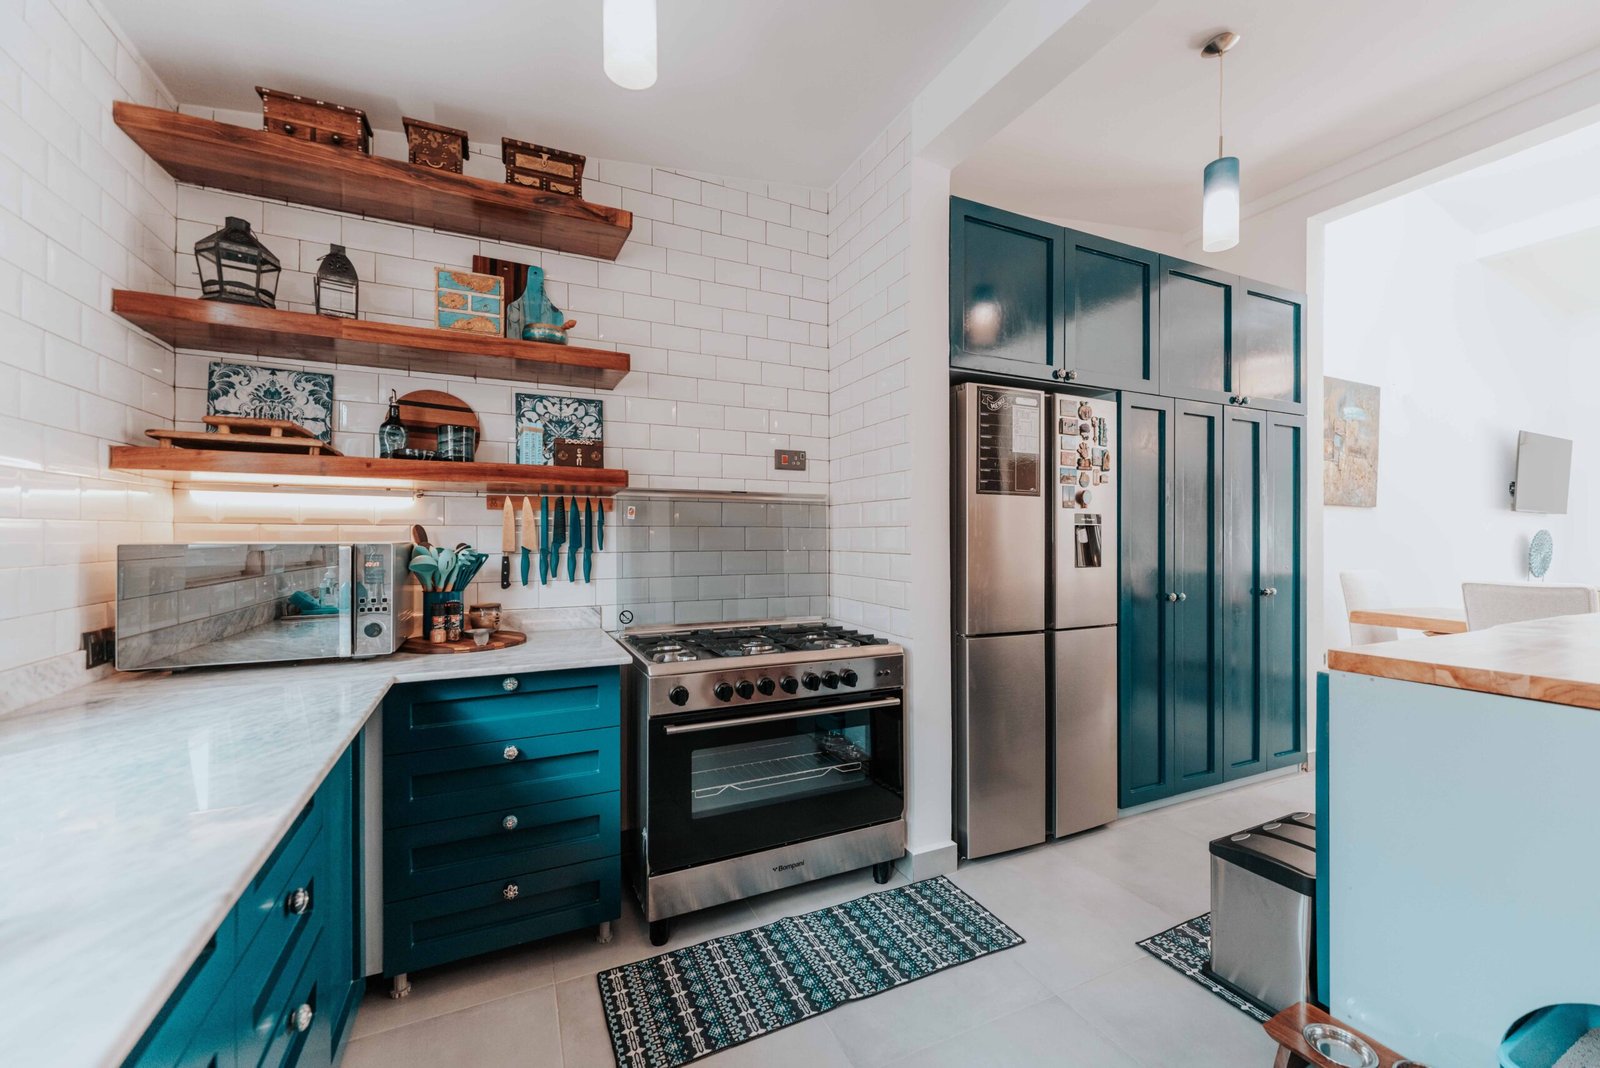
Kitchen renovations are among the most expensive and most consequential home improvement projects available, and they are among the projects where the gap between what homeowners expect at the start and what they experience at the end is most consistently significant. Not because of catastrophic failures, although those happen too, but because of a pattern of decisions made without adequate information that collectively produce a kitchen that looks acceptable but doesn’t work as well as it should, that deteriorates faster than it should and that requires more maintenance and more remediation than a correctly specified kitchen would ever need.
The mistakes that most consistently produce this outcome are not random. They are predictable, they appear across renovation projects with remarkable consistency and they almost always happen at the same decision points in the planning and execution process. Understanding them before a kitchen renovation begins is the most cost-effective preparation any homeowner can make, because the cost of making these mistakes is invariably greater than the cost of the knowledge and the additional specification that would have prevented them.
At LifeSpace Interiors & Decors, the kitchen projects we are most frequently asked to help with are either new projects where homeowners want to avoid the mistakes they have seen in other kitchens or rectification projects where homeowners are dealing with the consequences of decisions made without adequate guidance in a previous renovation. Both categories teach the same lessons, and this guide reflects what those projects consistently show about where Indian kitchen renovations go wrong.
Mistake 1: Starting With the Look Rather Than the Layout
The most consequential kitchen renovation mistake happens before a single cabinet is specified or a tile is chosen. It happens when the homeowner begins the renovation process by deciding what they want the kitchen to look like rather than how they want it to work.
The layout is the decision that determines everything else about a kitchen’s functional quality. The position of the hob relative to the preparation counter. The relationship between the sink and the cooking zone. The circulation path through the kitchen and how it interacts with the movement of other household members. The position of the refrigerator relative to the preparation zone. These spatial relationships determine how effortful or how effortless the daily cooking routine will be for the full operational life of the kitchen, and they are invisible in a beautiful kitchen photograph.
The kitchen that starts with a layout audit, a genuine assessment of how the household cooks, how many people use the kitchen simultaneously, what the daily cooking workflow involves and what spatial arrangement serves that workflow most efficiently, produces a kitchen that functions better regardless of how it looks. The kitchen that starts with a material palette and a style direction and figures out the layout afterward produces a kitchen that looks right and often functions less well than it should.
The specific layout errors that result from this approach are consistent. The hob positioned in a corner without adequate counter space on both sides. The sink placed where the natural light would be better used for the preparation counter. The refrigerator positioned on the opposite side of the kitchen from the preparation zone, requiring a cross-kitchen journey every time an ingredient is retrieved. Each of these is a daily friction that accumulates into genuine frustration over years of use.
At LifeSpace Interiors & Decors, every kitchen renovation brief begins with a workflow audit before any design decisions are made. Explore our design visualization services to see how the layout is developed through 2D floor planning and 3D visualization before any cabinet or material specification begins.
Mistake 2: Choosing Particle Board Carcasses to Save Money
The carcass is the structural body of every kitchen cabinet, the box that the doors, drawers and hardware are attached to and that carries the weight of the contents stored inside. It is the element of the kitchen that is most invisible once the installation is complete and the one that most directly determines how long the kitchen holds up under the conditions of daily Indian cooking.
Most budget and mid-range modular kitchen quotations in India use particleboard for the carcass because it is the cheapest material available and because its appearance at installation is indistinguishable from quality plywood. The problem becomes visible within two to three years, when the moisture from cooking steam, wet spills and the general humidity of an active kitchen enters the particleboard through its exposed edges, causing the board to swell and delaminate. The laminate or membrane finish on the cabinet faces lifts at the edges as the substrate beneath it moves. The hinge fixings work loose because the particleboard no longer holds screws with the force it did when the cabinet was new. And the structural integrity of the carcass progressively deteriorates in ways that require replacement rather than repair.
In coastal Karnataka, where the monsoon brings months of sustained high humidity to every interior including the kitchen, the failure timeline for particleboard carcasses is shorter than in drier inland climates. A particleboard kitchen that might last five to seven years in a dry apartment will show significant deterioration within three to four years in a Udupi or Mangalore kitchen that experiences the humidity levels of coastal Karnataka year after year.
BWR-grade plywood from a quality manufacturer like Greenply is the correct carcass material for any kitchen in India and particularly for kitchens in coastal Karnataka. Its waterproof adhesive maintains its bond under sustained moisture exposure. Its screw-holding strength is significantly superior to particleboard. And its structural integrity is maintained across the full operational life of the kitchen rather than deteriorating progressively.
The cost difference between a particleboard carcass and a BWR plywood carcass in a typical Indian kitchen adds a relatively modest percentage to the total kitchen cost. The performance difference over the operational life of the kitchen is the difference between a kitchen that needs replacement within five years and one that performs well for fifteen. Read more about why material specification determines kitchen longevity in the coastal Karnataka context.
Mistake 3: Under-Specifying the Ventilation
Indian cooking generates heat, steam, oil vapour and cooking odours at a significantly higher intensity than the cooking conventions that inform most kitchen ventilation standards. The extractor hood that is adequate for a European kitchen cooking occasional meals is not adequate for an Indian kitchen cooking daily meals at high heat with significant oil.
The consequences of inadequate kitchen ventilation in India are immediate and accumulating. Oil vapour that is not extracted settles on every surface in the kitchen and in the adjacent spaces if the kitchen is open plan, creating a greasy film that attracts dirt and that is increasingly difficult to clean as it accumulates. Cooking odours that are not extracted penetrate soft furnishings, curtains and clothing in the adjacent living areas and create the persistent kitchen smell that is the most common complaint about open plan Indian kitchens. Steam that is not extracted creates the moisture conditions that accelerate the deterioration of cabinet surfaces, wall finishes and the structural elements of the kitchen.
The specific ventilation mistakes that Indian kitchen renovations make are the hood positioned too high above the hob, the hood with insufficient extraction capacity for the cooking intensity of the household, the recirculating hood used in a context where only ducted external extraction will adequately manage the cooking output and the ducting installed with too many bends, too small a diameter or too great a length to allow the hood to extract at its rated capacity.
The extraction capacity of a kitchen hood should be specified based on the volume of the kitchen and the intensity of the cooking, not on what is most economical or most available. For a daily Indian cooking household, a hood with a minimum extraction rate of 600 cubic metres per hour and preferably 800 or more is the specification that manages the cooking output adequately. The ducting should be of adequate diameter for the hood’s rated extraction, installed with the minimum number of bends and the minimum length between the hood and the external exhaust point.
Mistake 4: Getting Counter Height Wrong
Standard kitchen counter height in India is typically specified at 850mm from the floor, which is the convention inherited from international kitchen standards and applied without adjustment to the Indian context regardless of the height of the specific person who will use the kitchen most.
The correct counter height for an individual is determined by their standing height, specifically by the height of their wrist when their arm hangs naturally at their side. The counter should be approximately 100mm to 150mm below this point to allow comfortable, unforced work at the counter without hunching or reaching. For a person of average Indian female height, approximately 152cm to 157cm, the standard 850mm counter height requires a slight upward extension of the arms that is not acutely uncomfortable but that creates fatigue over the hours of standing at the counter that daily Indian cooking involves.
A counter height of 800mm to 820mm is more appropriate for many Indian female cooks than the standard 850mm, and a counter height of 870mm to 900mm is more appropriate for taller male cooks. The kitchen renovation that is being done for a specific household, and that will be used primarily by specific people, should specify a counter height calibrated to the height of the primary user rather than defaulting to a standard that was derived from a different population’s average height.
This is one of the simplest and least expensive adjustments available in a kitchen renovation because counter height is determined by the cabinet leg height or the plinth height, which can be specified at the design stage without additional cost. It is also one of the modifications that has the greatest impact on the daily physical comfort of using the kitchen, because the ergonomic consequences of an incorrect counter height are felt every time a meal is cooked.
Mistake 5: Installing Inadequate Task Lighting
The lighting in most Indian kitchens is planned at a single level, an overhead light that illuminates the general space, without specific consideration for the task lighting that makes the actual work of the kitchen, cutting, measuring, reading recipes and evaluating the colour and doneness of food during cooking, both safer and more pleasant.
The overhead light in a kitchen creates shadows on the countertop below it because the cook’s own body blocks a portion of the light from reaching the work surface. This shadow on the cutting board and the preparation surface is not a minor aesthetic concern. It is a functional problem that makes the preparation work more difficult and potentially less safe.
Task lighting mounted at the underside of the upper cabinets, directed at the countertop below, eliminates this shadow completely by providing light from directly above the work surface at a position where the cook’s body cannot block it. LED strip lights or individual LED downlights mounted under the cabinet base provide effective task lighting without adding any fittings to the ceiling and without occupying any counter space.
The hob area deserves its own lighting consideration because evaluating the colour and consistency of food being cooked requires good light quality at close range. The extractor hood typically has its own integrated lighting for the hob area, but this should be verified at the specification stage rather than assumed. A hood without integrated hob lighting leaves the primary cooking surface without dedicated illumination, which is an oversight that is visible in every evening cooking session.
Mistake 6: Ignoring the Internal Cabinet Organisation
A kitchen can have beautifully specified cabinets, quality hardware and a well-considered layout and still function poorly if the internal organisation of the cabinet space has not been thought through. The base cabinet with fixed shelves that requires reaching to the back to access items stored there. The drawer that is full of loose utensils without any organisational system. The pan cabinet where everything needs to be moved to reach the item at the back. The spice cabinet where finding a specific spice requires scanning the labels on twenty containers.
Each of these is an avoidable daily friction that accumulates over years of use into a persistent sense that the kitchen doesn’t work as well as it should. And each is avoidable through the specification of appropriate internal organisation systems at the design stage rather than as an afterthought after the kitchen is installed.
Pull-out drawers for base cabinets, accessed through the full-width opening of the cabinet door, transform the usability of base cabinet storage by making every item stored there accessible from the front without reaching. Drawer inserts with dividers sized for the specific items stored in them, spices, utensils, cutlery, keep the contents of drawers organised and accessible without searching. Pull-out corner units for corner cabinets make the dead storage of corner positions genuinely usable. Dedicated tall pull-out pantry units for dry goods storage provide the pantry capacity that Indian kitchens require without consuming multiple base cabinet shelves.
Hettich and Hafele internal kitchen organisation systems are the quality benchmark for these fittings in the Indian market, and they are worth specifying over budget alternatives because the smooth operation and the structural integrity under heavy daily use that quality systems provide is the difference between organisation systems that actually work and those that feel flimsy and operate roughly from the day they are installed. Explore our completed kitchen projects to see how internal organisation is integrated into every kitchen we design and specify.
Mistake 7: Not Planning for the Indian Kitchen’s Specific Storage Needs
The storage in a standard modular kitchen specification is designed for a generic kitchen inventory that doesn’t match the Indian kitchen inventory. The configuration that results from applying a generic specification to an Indian household is a kitchen with the wrong proportions of hanging space to shelf space, inadequate spice storage, insufficient dry goods capacity and no dedicated provision for the pressure cookers, heavy-bottomed vessels and specific Indian cooking equipment that the household uses daily.
The spice collection of an Indian household that cooks daily Indian food typically ranges from twenty to forty containers in various sizes. A standard kitchen specification provides a few shelves or a small wall-mounted rack that accommodates perhaps eight to twelve containers. The rest of the spice collection ends up on the counter or crowded into a general cabinet where finding a specific spice requires searching.
A dedicated spice drawer at counter height in the cooking zone, fitted with a custom insert that holds spice containers horizontally with labels facing up, is the most functional spice storage solution for an Indian kitchen and one that should be specified at the design stage rather than addressed after installation with an inadequate retrofit.
The dry goods inventory of an Indian household, the rice, wheat flour, lentils, pulses and dried ingredients that form the staple base of Indian cooking, requires significantly more storage volume than standard kitchen base cabinet shelves adequately provide. A dedicated pull-out pantry unit with multiple shelves of appropriate depth for the specific containers used, or a tall larder unit devoted to dry goods storage, provides this capacity in an organised and accessible configuration.
Mistake 8: Making Tile and Material Decisions in Isolation
The final category of kitchen renovation mistake is one that happens consistently despite the homeowner’s best intentions: choosing individual elements, the tiles, the counter material, the cabinet shutter finish, the hardware finish, sequentially and in isolation rather than as a complete material composition evaluated together.
A tile that looks excellent as a sample in a showroom can look completely wrong once it is installed on four walls with the cabinet shutter colour chosen separately and the counter material selected from a third supplier on a different day. The visual relationship between the elements is not visible until they are all present together, and if that relationship has not been considered during the selection process, the result is often a kitchen that looks assembled from separately good decisions rather than designed as a coherent whole.
The solution is to make all material decisions in the context of a complete material palette evaluated simultaneously, ideally through 3D visualisation that shows how all the chosen materials will look together in the actual space, rather than selecting elements independently and hoping they work together in the finished kitchen.
At LifeSpace Interiors & Decors, material selection for every kitchen project happens in the context of the complete 3D visualization, so that every material decision is made with full visibility of how it relates to everything else in the kitchen. Contact our team to discuss your kitchen renovation and we will walk you through how to avoid every one of the mistakes described above through the planning process rather than learning about them from their consequences.
You can also browse our completed residential kitchen and turnkey projects to see what a kitchen designed without these mistakes looks like and how it performs for the households that use it every day.
Conclusion
The kitchen mistakes that most Indian homeowners make during renovation are not the result of carelessness or of poor taste. They are the result of decisions made without adequate information at the specific points in the planning and execution process where that information matters most. Starting with layout rather than look. Choosing particleboard carcasses to save money that will be spent again on early replacement. Under-specifying ventilation for the actual intensity of Indian cooking. Getting counter height wrong for the specific people who will use the kitchen. Installing inadequate task lighting. Ignoring internal organisation. Not planning for the Indian kitchen’s specific storage requirements. And making material decisions in isolation rather than as a coherent composition. Each of these mistakes is preventable with the right information at the right time, and at LifeSpace Interiors & Decors, providing that information is one of the most valuable contributions we make to every kitchen renovation project we take on.
To learn more about our full range of residential kitchen design and interior services, visit our Services page or explore our PMC project capabilities to see how professional design and project management eliminates the mistakes that self-managed kitchen renovations consistently make.
For further reading on kitchen renovation planning and specification for Indian homes, Architectural Digest India regularly features kitchen renovation projects across a range of home sizes and budgets that illustrate the standard of design and specification available in the Indian market. Hettich India’s kitchen solutions guide covers internal organisation systems and hardware specifications for Indian kitchen applications in detail.