
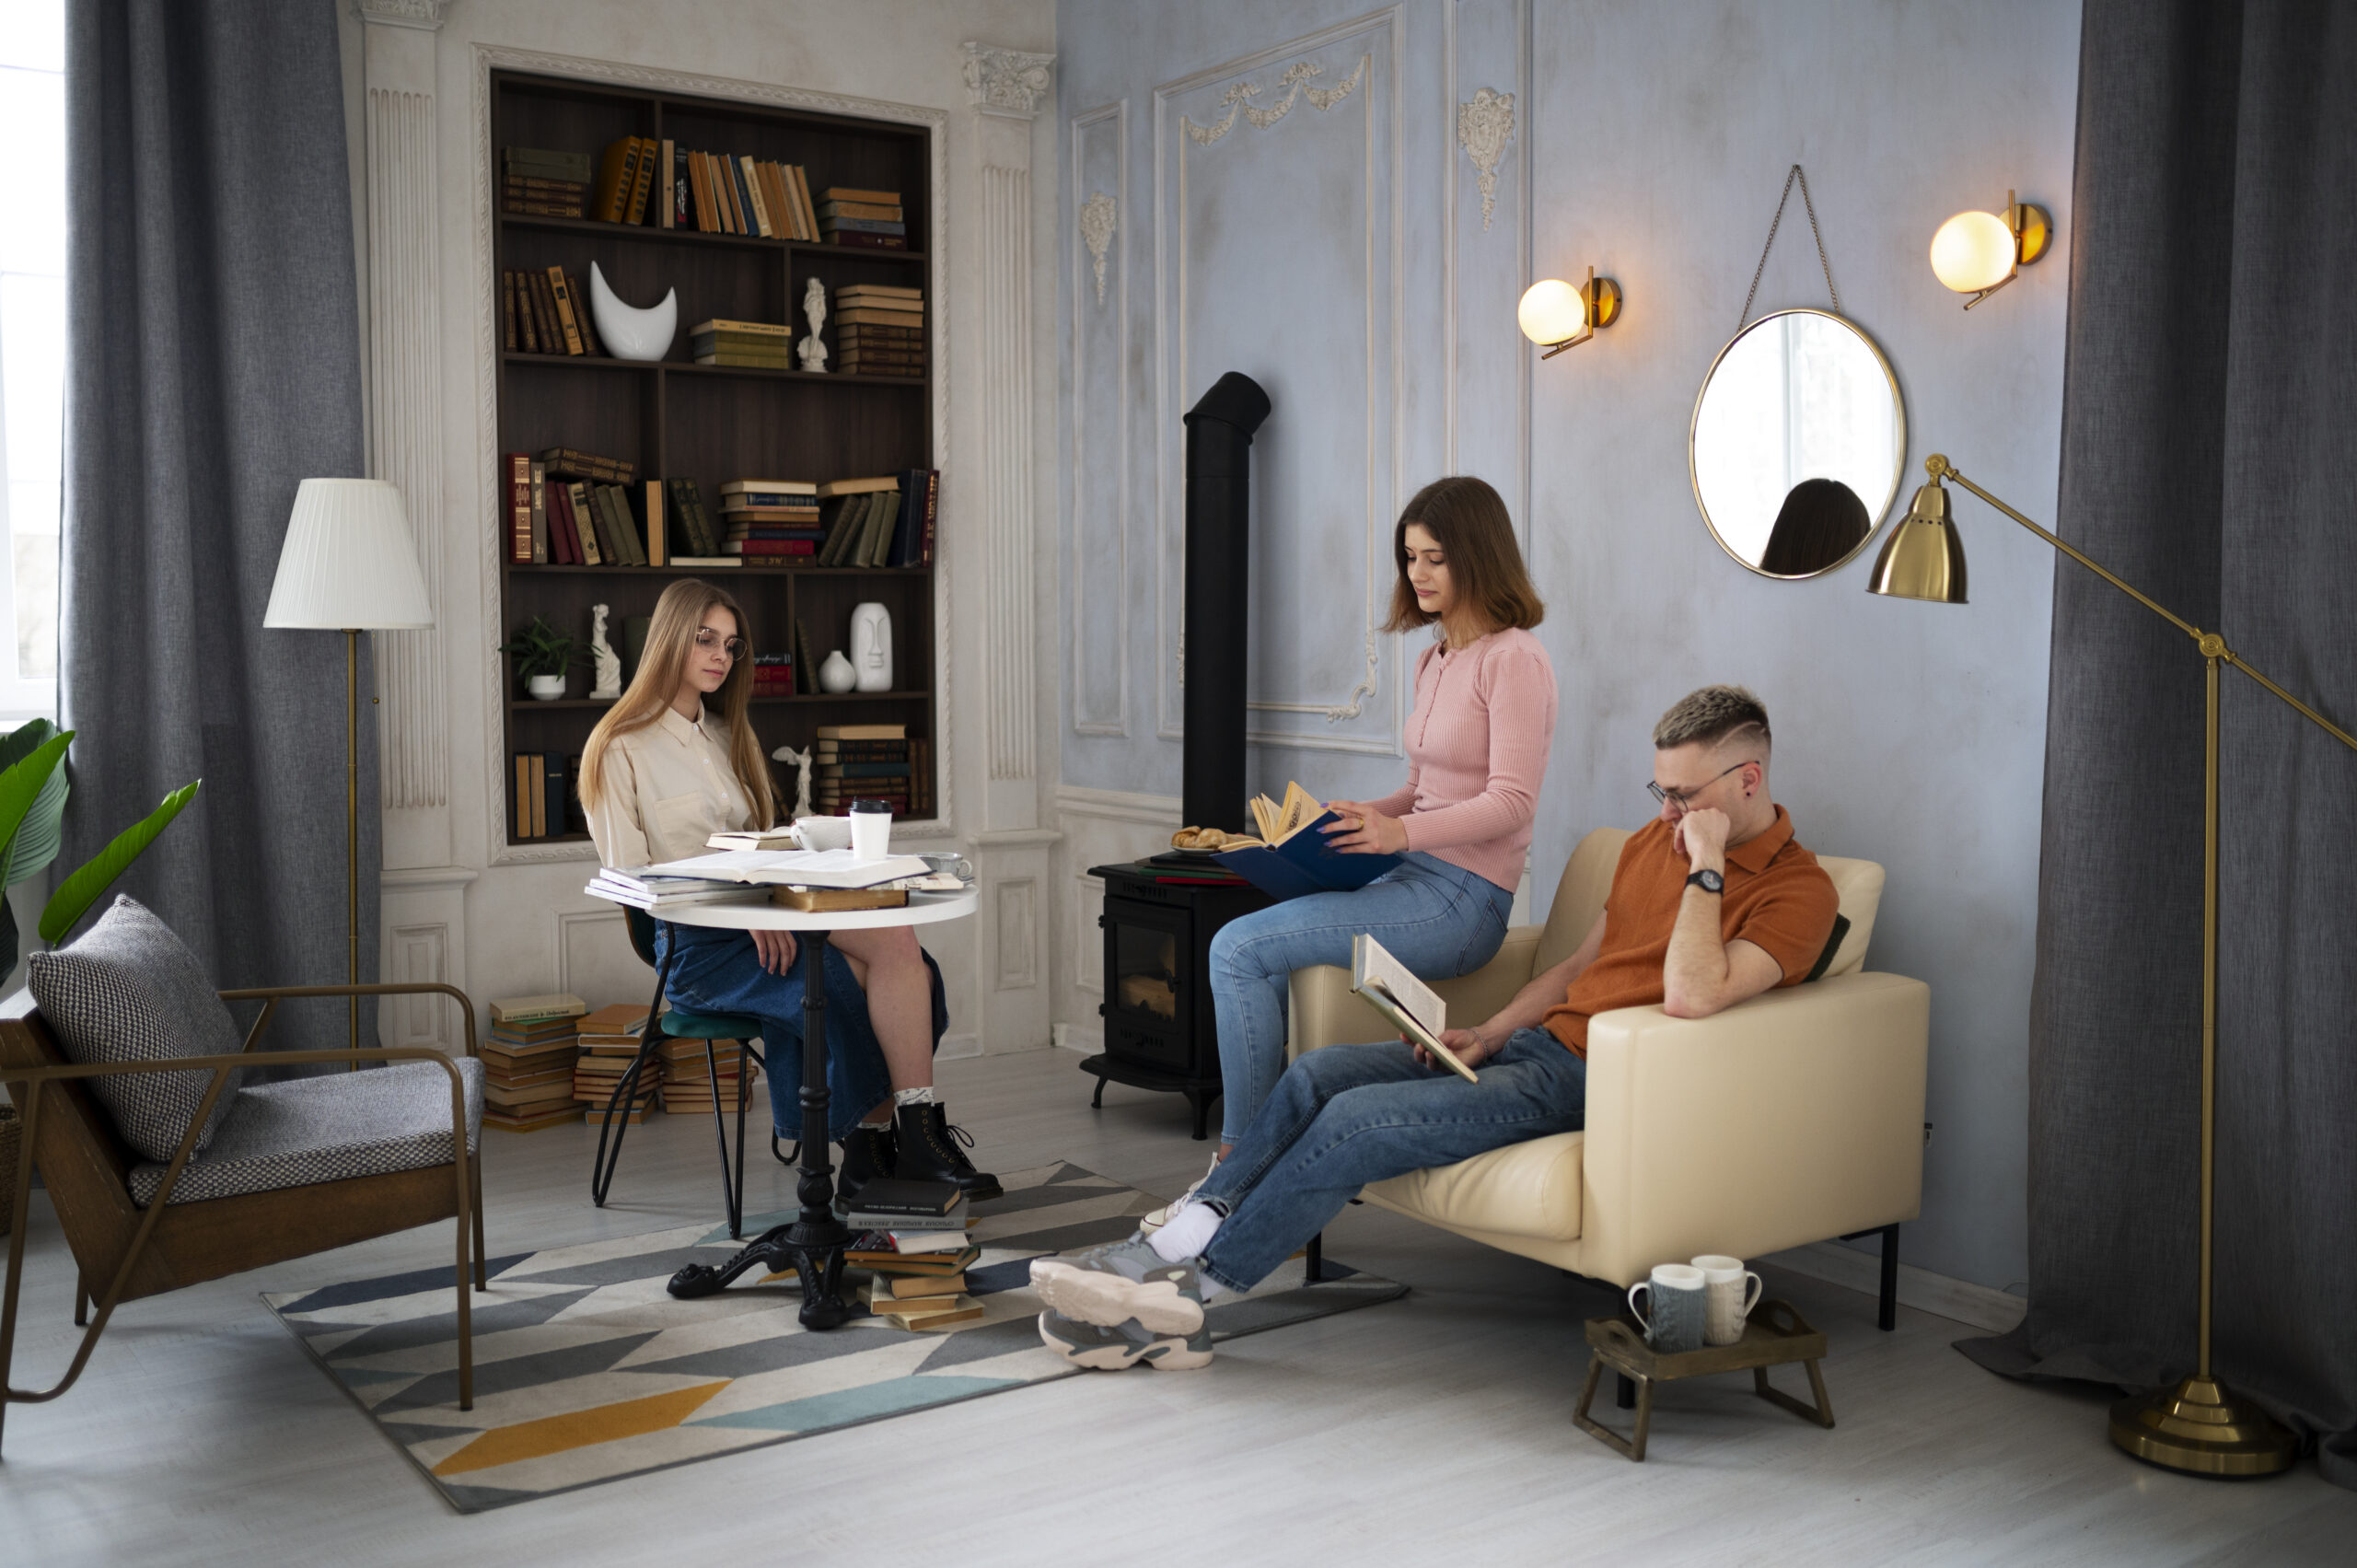
Living Room Design Ideas That Work for Both Daily Life and Entertaining
The living room is the hardest working space in any home. On a regular Tuesday evening it needs to be comfortable enough for one person to sit and watch television without feeling lost in an oversized space. On a Saturday night with twelve people over it needs to accommodate conversation, movement and a level of social energy that a quiet family evening never demands. Most living rooms are designed for one of these scenarios and quietly fail at the other. The ones that handle both well aren’t the result of luck. They’re the result of deliberate design decisions made early in the planning process.
At LifeSpace Interiors & Decors, living room design is one of the most common briefs we receive, and the challenge of building a space that works for daily life and entertaining equally well is one we approach with a clear set of principles that hold up across different home sizes, budgets and lifestyles.
Start With the Layout Before Anything Else
The single most important decision in any living room is where the furniture goes. Not what the furniture looks like, not what colour the walls are, but how the pieces are arranged in relation to each other and to the room itself. A well-laid-out living room with modest furniture will always outperform a poorly laid out room filled with expensive pieces.
For daily use, the layout needs to create a natural focal point, typically the television or a feature wall, with seating arranged to face it comfortably. For entertaining, the layout needs to allow conversation to happen easily, which means seating that faces each other as much as it faces a screen, and enough clear floor space for people to move around without disrupting those who are seated.
The most versatile approach is an L-shaped or U-shaped seating arrangement anchored by a central coffee table. This configuration works for both scenarios because it creates an intimate conversation zone while keeping the television visible from most seats. It also defines the social area clearly, which matters when the rest of the home is open plan and the living room needs to feel like a distinct space within a larger floor area.
At LifeSpace Interiors & Decors, every living room layout begins with a detailed 2D and 3D floor plan that shows exactly how furniture will sit in the space before anything is ordered or installed. Explore our design visualization services to see how this process works in practice.
Choose a Sofa That Does Both Jobs Well
The sofa is the most used piece of furniture in the living room and the one that most directly determines whether the space works for daily life and entertaining simultaneously. A sofa that’s too large for the room makes daily use feel cramped and leaves no room for additional seating when guests arrive. A sofa that’s too small looks lost in the space and doesn’t provide enough seating for even a modest gathering.
For Indian homes where living rooms frequently need to seat eight to twelve people during family gatherings, the core sofa configuration needs to be supplemented with flexible additional seating. A three-seater and a two-seater combination gives you a solid daily-use arrangement that can be reconfigured when more people arrive. Adding two or three occasional chairs or a set of ottomans that can double as extra seating gives you the flexibility to accommodate larger groups without permanently overcrowding the room.
Material matters here as much as size. A living room sofa in a home with children, frequent guests or pets needs upholstery that’s easy to clean and resistant to everyday wear. Linen looks beautiful but marks easily. Velvet is luxurious but requires careful maintenance. High-performance fabrics that mimic the look of natural materials while offering far better stain resistance are worth the premium for a piece that gets as much daily use as a living room sofa.
Lighting Is the Most Versatile Tool You Have
A living room that works for both daily life and entertaining needs lighting that can shift between the two modes without requiring a complete reconfiguration. The worst living room lighting setups rely on a single overhead source that’s either on or off. This approach creates flat, uninspiring light for entertaining and often too-bright or too-dim conditions for daily use.
A layered lighting approach solves this entirely. Ambient lighting from ceiling fixtures or recessed downlights provides the base level of brightness for everyday tasks. Accent lighting from wall sconces, floor lamps or concealed LED strips highlights architectural features, artwork or shelving and creates depth and atmosphere. Task lighting near reading chairs or work surfaces handles specific functional needs without flooding the whole room.
The real advantage of layered lighting is control. With a dimmer system, the same living room can shift from bright and energetic for an evening gathering to warm and subdued for a quiet night in, simply by adjusting the layers independently. This flexibility is impossible with a single overhead light and makes an enormous difference to how the room feels across different uses.
At LifeSpace Interiors & Decors, lighting design is integrated into every living room project from the planning stage, not added as an afterthought once the walls are finished. See how our turnkey projects handle lighting and finishing across every room in the home.
Storage That Disappears Into the Design
Living rooms accumulate things. Remote controls, books, children’s items, chargers, board games, throws and cushions all need somewhere to go, and in a room that doubles as an entertainment space, visible clutter is the enemy of a polished atmosphere.
The solution is built-in storage that’s designed as part of the room rather than added to it. A TV unit with closed cabinet storage below and open shelving above handles the most common storage needs while giving the room a considered, finished look. A window seat with lift-up storage underneath adds seating capacity and hidden storage simultaneously. Built-in shelving flanking a feature wall or fireplace creates a focal point while providing significant storage and display capacity.
Custom wooden furniture is particularly well suited to living room storage because it can be designed to the exact dimensions of the room, incorporate the specific storage configurations the family actually needs and match the finish and material direction of the overall interior. Read more about how custom furniture transforms living spaces and why it consistently outperforms ready-made alternatives in both quality and fit.
A Colour Palette That Works Morning, Afternoon and Evening
The living room is used across the full range of daily light conditions more than any other room in the home. It needs to look and feel right in bright morning light, in the flat light of a cloudy afternoon and under artificial lighting in the evening. A colour palette that only works in one of these conditions will disappoint across the other two.
Warm neutrals are the most reliable base for Indian living rooms because they perform consistently across different light conditions and complement the warm tones of wooden furniture, stone flooring and natural fabrics that are common in Indian interiors. A warm white, a soft sand or a light terracotta as the primary wall colour gives you a stable, liveable base that works in every light condition.
Depth and character come from layering. A deeper accent colour on one wall, richer tones in cushions and soft furnishings, and natural texture in rugs and throws add the visual interest the room needs without making the base palette difficult to live with. For entertaining, this kind of layered palette photographs well and creates an atmosphere that feels considered without being precious.
Define Zones Without Dividing the Space
In open-plan homes where the living room flows into the dining area or kitchen, one of the most common design problems is a lack of visual definition between zones. Without clear boundaries, the living room loses its identity as a distinct space and the overall floor area feels undefined and difficult to furnish well.
Rugs are the most effective tool for defining the living zone within an open plan. A large rug placed under or in front of the sofa arrangement anchors the seating group and visually separates it from the dining area without requiring a physical partition. The rug size matters here. A rug that’s too small floats disconnectedly in the space. The correct size for most living room arrangements has the front legs of all major seating pieces sitting on the rug.
Ceiling treatments, a change in lighting type or a dropped ceiling panel above the seating area, also define zones clearly without building walls. Feature walls or built-in joinery on the living room side of an open plan space create a visual boundary that reads clearly from across the room.
Bring in Materials That Add Character
A living room that works well for entertaining needs a certain level of material richness that a purely functional daily-use space doesn’t always require. The combination of materials in a room, wood, stone, metal, fabric and glass, determines its visual depth and how sophisticated it feels to be in.
Wooden elements, whether in furniture, flooring or wall panelling, bring warmth that no painted surface fully replicates. Stone or marble in a coffee table top or a fireplace surround adds weight and permanence. Metal accents in lighting fixtures, hardware or decorative objects introduce contrast and a sense of finish. Layering these materials thoughtfully creates a room that feels complete rather than decorated.
At LifeSpace Interiors & Decors, our furniture and decor curation service covers exactly this kind of material layering. We work with clients to select and source pieces that work together as a considered whole rather than as individual purchases made at different times. Contact our team to discuss how we can help design a living room that works as well on an ordinary evening as it does when you have the whole family over.
The Decor Layer: Where Personality Comes In
Everything discussed so far covers the structural and functional decisions that make a living room work. The decor layer is where the room becomes personal. Artwork, plants, books, ceramics and objects collected over time are what make a well-designed living room feel lived in rather than staged.
The most important principle for the decor layer in a dual-purpose living room is restraint. A room with too many objects feels cluttered during daily use and chaotic during entertaining. A room with too few feels cold and uninviting. The right balance is enough objects to tell a story about the people who live there, with enough clear surface and visual breathing room to keep the space feeling calm.
Grouping objects in odd numbers, varying heights within a group and maintaining a consistent colour thread across disparate objects are simple principles that make a significant difference to how the decor layer reads as a whole.
Conclusion
A living room that works for both daily life and entertaining is not about buying more furniture or spending more money. It’s about making the right decisions in the right order, starting with layout, then lighting, then storage, then materials and finally the decor layer that brings personality to everything underneath it. Each decision builds on the one before it, and when they all align, the result is a space that feels effortless to live in and genuinely impressive to invite people into. At LifeSpace Interiors & Decors, that’s the standard we work toward on every living room project we take on.
To see how we approach residential interiors from concept through to completion, visit our Services page or browse our completed design projects for a closer look at the quality of work we deliver.
For broader reading on living room design principles, Asian Paints’ room design guide covers colour and material decisions in detail for Indian homes. Architectural Digest India regularly publishes living room features across a wide range of budgets and home styles that are worth exploring for inspiration.
